Welcome to 4235 Chariot Way, Upper Marlboro, MD. Discover this gorgeous end-unit townhome featuring three bedrooms, three and a half baths, and a convenient two-car garage in the highly sought-after Marlboro Ridge community. Nestled within a picturesque 33-acre equestrian center complete with riding trails and a barn, this home blends countryside charm with suburban convenience. Ideally situated just off Ritchie Marlboro Road, you’re a comfortable 15-minute drive from the Chesapeake Bay and still within easy reach of Washington, D.C. The Marlboro Ridge neighborhood is known for its close-knit atmosphere and top-tier equestrian amenities, making it a haven for horse enthusiasts and those who enjoy a bit of nature. Inside, the home impresses with a two-sided brick exterior and a large, fenced backyard complete with a deck overlooking common areas. The open floor plan is highlighted by rich hardwoods, upscale trim, and elegant shadow box detailing throughout. The expansive walk-out rec room in the basement provides plenty of flexible living space. You’ll appreciate the many recent updates, including a brand-new air conditioner and oven installed in 2024, as well as a new hot water heater, dishwasher, disposal, and range top from 2023. A wireless alarm system and a new garage door added in 2024 provide peace of mind and convenience. Don’t miss this rare opportunity to own a beautifully appointed home in one of Upper Marlboro’s premier equestrian communities. Come experience the Marlboro Ridge lifestyle!
Sold for $550,000
$550,000
4235 Chariot Way, Upper Marlboro, MD 20772
3beds
2,934sqft
Townhouse
Built in 2007
4,080 Square Feet Lot
$541,200 Zestimate®
$187/sqft
$3,705 Estimated rent
Home value
$541,200
$487,000 - $601,000
$3,705/mo
Zestimate® history
Owner options
List your home for rent
$3,705/mo
Rent Zestimate®
Find your next renter with Zillow Rental Manager. Plus, with online applications, you can quickly screen prospective tenants – for free.
$3,705/mo
Rent Zestimate®
Refinance and save
$4,019/mo
Est. payment
Refinancing to a lower rate could help reduce your monthly payments and save thousands over the life of the loan.
$4,019/mo
Est. payment
Explore your selling options
Work with a Zillow partner agent
Leverage their expertise and Zillow's premium Showcase listings to get your home seen by more buyers.
Get startedList with your own agent
Get your home in front of millions of buyers by listing it on Zillow.
Learn how to do itSell it yourself
Take full control of how buyers see your home on Zillow by listing For Sale by Owner (FSBO).
List your homeWhat's special
Rich hardwoodsUpscale trimEnd-unit townhomeTwo-car garageExpansive walk-out rec roomOpen floor plan
Zillow last checked:
Listing updated:
Listed by:
Wes Stearns 703-675-2836,
M.O. Wilson Properties
Bought with:
Orlando Gonzales, 661820
Compass
Source: Bright MLS,MLS#: MDPG2164540
Facts & features
Interior
Bedrooms & bathrooms
- Bedrooms: 3
- Bathrooms: 4
- Full bathrooms: 3
- 1/2 bathrooms: 1
- Main level bathrooms: 1
Rooms
- Room types: Living Room, Dining Room, Primary Bedroom, Bedroom 2, Bedroom 3, Kitchen, Family Room, Foyer, Breakfast Room, Recreation Room, Utility Room, Primary Bathroom, Full Bath, Half Bath
Primary bedroom
- Level: Upper
- Area: 320 Square Feet
- Dimensions: 20 x 16
Bedroom 2
- Level: Upper
- Area: 150 Square Feet
- Dimensions: 15 x 10
Bedroom 3
- Level: Upper
- Area: 150 Square Feet
- Dimensions: 15 x 10
Primary bathroom
- Level: Upper
- Area: 108 Square Feet
- Dimensions: 9 x 12
Breakfast room
- Level: Main
- Area: 100 Square Feet
- Dimensions: 10 x 10
Dining room
- Level: Main
- Area: 121 Square Feet
- Dimensions: 11 x 11
Family room
- Level: Main
- Area: 196 Square Feet
- Dimensions: 14 x 14
Foyer
- Level: Main
- Area: 70 Square Feet
- Dimensions: 14 x 5
Other
- Level: Upper
- Area: 35 Square Feet
- Dimensions: 5 x 7
Other
- Level: Upper
- Area: 18 Square Feet
- Dimensions: 3 x 6
Half bath
- Level: Main
- Area: 20 Square Feet
- Dimensions: 4 x 5
Kitchen
- Level: Main
- Area: 100 Square Feet
- Dimensions: 10 x 10
Living room
- Level: Main
- Area: 272 Square Feet
- Dimensions: 17 x 16
Recreation room
- Level: Lower
- Area: 484 Square Feet
- Dimensions: 22 x 22
Utility room
- Level: Lower
- Area: 30 Square Feet
- Dimensions: 5 x 6
Heating
- Heat Pump, Natural Gas
Cooling
- Central Air, Electric
Appliances
- Included: Microwave, Cooktop, Down Draft, Dishwasher, Disposal, Dryer, Exhaust Fan, Ice Maker, Double Oven, Refrigerator, Stainless Steel Appliance(s), Washer, Water Heater
- Laundry: Upper Level
Features
- Built-in Features, Breakfast Area, Ceiling Fan(s), Chair Railings, Crown Molding, Dining Area, Family Room Off Kitchen, Open Floorplan, Kitchen - Gourmet, Kitchen Island, Kitchen - Table Space, Recessed Lighting, Walk-In Closet(s)
- Flooring: Carpet, Hardwood, Wood
- Windows: Double Pane Windows, Window Treatments
- Basement: Finished,Walk-Out Access,Windows
- Number of fireplaces: 1
- Fireplace features: Gas/Propane
Interior area
- Total structure area: 3,334
- Total interior livable area: 2,934 sqft
- Finished area above ground: 1,952
- Finished area below ground: 982
Property
Parking
- Total spaces: 4
- Parking features: Garage Faces Front, Inside Entrance, Garage Door Opener, Asphalt, Attached, Driveway
- Attached garage spaces: 2
- Uncovered spaces: 2
- Details: Garage Sqft: 400
Accessibility
- Accessibility features: None
Features
- Levels: Three
- Stories: 3
- Patio & porch: Deck, Patio
- Exterior features: Sidewalks
- Pool features: Community
Lot
- Size: 4,080 Square Feet
Details
- Additional structures: Above Grade, Below Grade
- Parcel number: 17153752862
- Zoning: RR
- Special conditions: Standard
Construction
Type & style
- Home type: Townhouse
- Architectural style: Colonial
- Property subtype: Townhouse
Materials
- Frame
- Foundation: Slab
- Roof: Asphalt
Condition
- Excellent
- New construction: No
- Year built: 2007
Utilities & green energy
- Electric: 110 Volts
- Sewer: Public Sewer
- Water: Public
- Utilities for property: Underground Utilities, Broadband, Cable, DSL
Community & HOA
Community
- Features: Pool
- Security: Exterior Cameras
- Subdivision: Marlboro Ridge
HOA
- Has HOA: Yes
- Amenities included: Pool, Riding/Stables, Fitness Center, Clubhouse
- Services included: Common Area Maintenance, Pool(s), Snow Removal
- HOA fee: $289 monthly
- HOA name: MALBORO RIDGE
Location
- Region: Upper Marlboro
Financial & listing details
- Price per square foot: $187/sqft
- Tax assessed value: $438,400
- Annual tax amount: $6,087
- Date on market: 9/8/2025
- Listing agreement: Exclusive Right To Sell
- Ownership: Fee Simple
Price history
| Date | Event | Price |
|---|---|---|
| 12/5/2025 | Sold | $550,000-4.3%$187/sqft |
Source:  Bright MLS #MDPG2164540 Report a problem Bright MLS #MDPG2164540 Report a problem | ||
| 10/26/2025 | Contingent | $575,000$196/sqft |
Source: Bright MLS #MDPG2164540 Report a problem | ||
| 9/8/2025 | Listed for sale | $575,000+10%$196/sqft |
Source: Bright MLS #MDPG2164540 Report a problem | ||
| 1/25/2008 | Sold | $522,640$178/sqft |
Source: Public Record Report a problem | ||
Public tax history
| Year | Property taxes | Tax assessment |
|---|---|---|
| 2026 | $6,730 +2.3% | $470,467 +7.3% |
| 2025 | $6,578 +40.3% | $438,400 +4% |
| 2024 | $4,688 +4.2% | $421,567 +4.2% |
| 2023 | $4,501 +4.3% | $404,733 +4.3% |
| 2022 | $4,313 +1.6% | $387,900 +1.6% |
| 2021 | $4,246 +1.6% | $381,800 +1.6% |
| 2020 | $4,178 -20.3% | $375,700 +3.5% |
| 2019 | $5,241 | $362,933 |
| 2018 | $5,241 -1% | $362,933 +1.9% |
| 2017 | $5,294 +11.1% | $356,267 +1.9% |
| 2016 | $4,765 | $349,600 +3.1% |
| 2015 | $4,765 | $339,100 +3.2% |
| 2014 | $4,765 | $328,600 +3.3% |
| 2013 | -- | $318,100 |
| 2012 | -- | $318,100 |
| 2011 | -- | $318,100 -24.3% |
| 2010 | -- | $420,450 +9.8% |
| 2009 | -- | $383,000 +1125.6% |
| 2008 | -- | $31,250 +66.7% |
| 2007 | -- | $18,750 |
Find assessor info on the county website
Neighborhood: Westphalia
Nearby homes
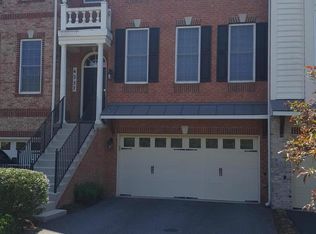
- $550,9003 bd3 ba2.6k sqft4237 Chariot Way, Upper Marlboro, MD 20772Off Market
- $531,100-- bd2 ba2.1k sqft4233 Chariot Way, Upper Marlboro, MD 20772Off Market
- $532,0003 bd3 ba3.3k sqft4239 Chariot Way, Upper Marlboro, MD 20772Sold
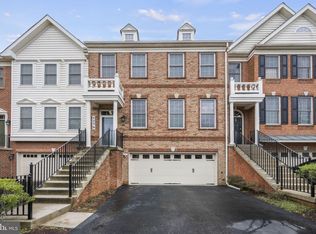
- $551,0003 bd3 ba3.2k sqft4231 Chariot Way, Upper Marlboro, MD 20772Off Market
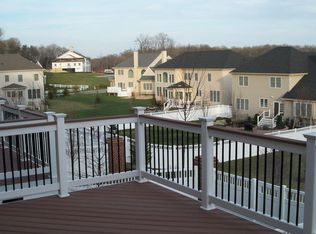
- $562,4003 bd3 ba3.1k sqft4241 Chariot Way, Upper Marlboro, MD 20772Off Market
- $436,0003 bd2 ba2.6k sqft4229 Chariot Way, Upper Marlboro, MD 20772Sold
- $512,5003 bd3 ba2.1k sqft4227 Chariot Way, Upper Marlboro, MD 20772Off Market
- $565,700-- bd3 ba2.2k sqft4243 Chariot Way, Upper Marlboro, MD 20772Off Market
Nearby schools
GreatSchools rating
- 7/10Barack Obama Elementary SchoolGrades: PK-5Distance: 1.3 mi
- 3/10James Madison Middle SchoolGrades: 6-8Distance: 3.4 mi
- 3/10Dr. Henry A. Wise Jr. High SchoolGrades: 9-12Distance: 1 mi
Schools provided by the listing agent
- Elementary: Barack Obama Elementary
- Middle: James Madison
- High: Dr. Henry A. Wise, Jr. High
- District: Prince George's County Public Schools
Source: Bright MLS. This data may not be complete. We recommend contacting the local school district to confirm school assignments for this home.
Get a cash offer in 3 minutes
Find out how much your home could sell for in as little as 3 minutes with a no-obligation cash offer.
Estimated market value
$541,200
Get a cash offer in 3 minutes
Find out how much your home could sell for in as little as 3 minutes with a no-obligation cash offer.
Estimated market value
$541,200
- Maryland
- Prince Georges County
- Upper Marlboro
- 20772
- Westphalia
- 4235 Chariot Way
