Skip main navigation
Sold for $585,000
  • $585,000

    4248 Chariot Way, Upper Marlboro, MD 20772

    3beds
    3,420sqft
    Townhouse
    Built in 2007
    2,880 Square Feet Lot
    $586,000 Zestimate®
    $171/sqft
    $3,715 Estimated rent

    Home value

    $586,000

    $557,000 - $615,000

    $3,715/mo

    Zestimate® history
    Loading
    Loading...

    Owner options

    List your home for rent

    $3,715/mo

    Rent Zestimate®

    Find your next renter with Zillow Rental Manager. Plus, with online applications, you can quickly screen prospective tenants – for free.

    Learn more

    $3,715/mo

    Rent Zestimate®

    Refinance and save

    $3,936/mo

    Est. payment

    Refinancing to a lower rate could help reduce your monthly payments and save thousands over the life of the loan.

    See today's rates

    $3,936/mo

    Est. payment

    Explore your selling options

    Work with a Zillow partner agent

    Leverage their expertise and Zillow's premium Showcase listings to get your home seen by more buyers.

    Get started

    List with your own agent

    Get your home in front of millions of buyers by listing it on Zillow.

    Learn how to do it

    Sell it yourself

    Take full control of how buyers see your home on Zillow by listing For Sale by Owner (FSBO).

    List your home

    What's special

    Shadow boxesBackyard oasisCustom drapesPrivate water closetDouble sinkGlass-enclosed showerCharming window boxes
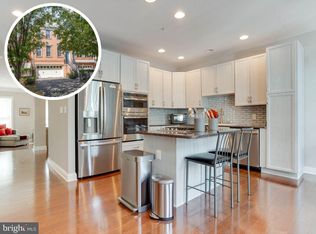
    Stunning Home with Elegant Details, Modern Upgrades & a Backyard Oasis. Welcome to this beautifully appointed townhome featuring timeless finishes, thoughtful upgrades, and exceptional indoor and outdoor living spaces. A covered front entrance leads to a welcoming foyer with hardwood floors and a convenient coat closet. The main level showcases elegant design elements, including cherry hardwood floors, custom drapes, shadow boxes, wainscoting, and recessed lighting in the spacious living room, creating a warm and sophisticated atmosphere. The formal dining room is perfect for entertaining and features hardwood flooring, recessed lighting, a chandelier, tray ceiling, decorative columns, and charming window boxes. The chef’s kitchen combines both style and functionality, offering stainless steel GE Profile appliances, electric double ovens, a gas four-burner stove with griddle on the island, 42-inch soft-close cabinetry, a pantry, double sink, and a glass corner cabinet. Pendant lighting above the island and electrical outlets adds convenience, while a programmable thermostat enhances comfort. A nearby powder room with ceramic tile and a pedestal sink completes the main level. The kitchen flows seamlessly into the inviting family room with a cozy gas fireplace. The adjacent breakfast room features French doors that open to the patio, creating the perfect setting for indoor-outdoor living and entertaining. Upstairs, the luxurious primary suite offers soaring ceilings, a spacious sitting room with a coffee bar, and two custom walk-in closets. Beautiful engineered hardwood floors installed in 2020 add a modern touch. The primary bath features a soaking jetted tub, skylight, dual sinks with granite counters, a glass-enclosed shower, and a private water closet. Bedrooms two and three feature hardwood floors and chair rail detailing and share a full bath with a tub/shower combination and granite counters. The upper-level hallway includes engineered wood flooring, a convenient laundry area, attic pull-down stairs, and access to upper-level mechanicals. The finished lower level offers flexible living space, including an office or exercise area, a half bath, and an impressive bar with seating, beverage cooler, and cabinetry. A sliding glass door opens to the backyard oasis, and the level also provides direct access to the garage. The oversized two-car garage features epoxy flooring, a mechanical closet, sump pump, and ample storage space. Additional whole-home features include an intercom system, Vivint alarm system, humidifier, and hose bibs in both the garage and backyard. Outside, enjoy the brick-front exterior with rear siding, a six-foot vinyl privacy fence, a 12’ x 14’ patio, deck, and epoxy-coated front steps—perfect for relaxing or entertaining. The HOA covers lawn care and landscaping maintenance. Living in the Marlboro Ridge community offers access to outstanding amenities, including swimming pools, horse trails, a clubhouse, fitness center, playgrounds, and walking and jogging paths. The Marlboro Equestrian Center provides boarding, horseback riding, and community events. All of this is conveniently located with easy access to major commuter routes and public transportation throughout the DMV. This exceptional property blends elegant finishes, modern comforts, and outstanding outdoor living—a home that truly has it all!

    Zillow last checked:

    Listing updated:

    Listed by:

    Denise Redmond 410-878-5597,

    Long & Foster Real Estate, Inc.,

    Co-Listing Agent: Kunlavee Dangcham 202-304-5667,

    EXP Realty, LLC

    Bought with:

    Chris Craddock, 0225207192

    EXP Realty, LLC

    Source: Bright MLS,MLS#: MDPG2194530MLS Logo

    Facts & features

    Interior

    Bedrooms & bathrooms
    • Bedrooms: 3
    • Bathrooms: 4
    • Full bathrooms: 2
    • 1/2 bathrooms: 2
    • Main level bathrooms: 1
    Rooms
    • Room types: Living Room, Dining Room, Primary Bedroom, Sitting Room, Bedroom 2, Bedroom 3, Kitchen, Family Room, Foyer, Breakfast Room, 2nd Stry Fam Ovrlk, Laundry, Recreation Room, Bathroom 2, Primary Bathroom, Half Bath
    Primary bedroom
    • Features: Ceiling Fan(s), Flooring - HardWood, Recessed Lighting, Primary Bedroom - Sitting Area, Walk-In Closet(s), Window Treatments
    • Level: Upper
    • Area: 320 Square Feet
    • Dimensions: 20 X 16
    Bedroom 2
    • Level: Upper
    • Area: 144 Square Feet
    • Dimensions: 12 X 12
    Bedroom 3
    • Features: Flooring - HardWood, Recessed Lighting, Window Treatments
    • Level: Upper
    • Area: 110 Square Feet
    • Dimensions: 11 X 10
    Primary bathroom
    • Features: Soaking Tub, Bathroom - Stall Shower, Countertop(s) - Quartz, Double Sink, Flooring - Marble, Skylight(s), Window Treatments
    • Level: Upper
    • Area: 192 Square Feet
    • Dimensions: 12 X 16
    Bathroom 2
    • Features: Bathroom - Tub Shower
    • Level: Upper
    • Area: 35 Square Feet
    • Dimensions: 5 X 7
    Other
    • Features: Attic - Access Panel, Attic - Pull-Down Stairs, Flooring - HardWood
    • Level: Upper
    • Area: 88 Square Feet
    • Dimensions: 11 X 8
    Breakfast room
    • Features: Flooring - HardWood
    • Level: Main
    • Area: 132 Square Feet
    • Dimensions: 12 X 11
    Dining room
    • Features: Flooring - HardWood, Lighting - Pendants, Lighting - Wall sconces
    • Level: Main
    • Area: 110 Square Feet
    • Dimensions: 10 X 11
    Family room
    • Features: Fireplace - Gas, Flooring - HardWood, Recessed Lighting, Window Treatments
    • Level: Main
    • Area: 165 Square Feet
    • Dimensions: 11 X 15
    Family room
    • Features: Chair Rail, Flooring - Luxury Vinyl Plank, Window Treatments
    • Level: Lower
    • Area: 252 Square Feet
    • Dimensions: 21 X 12
    Foyer
    • Features: Flooring - HardWood, Lighting - Pendants
    • Level: Main
    • Area: 90 Square Feet
    • Dimensions: 6 X 15
    Half bath
    • Features: Flooring - HardWood
    • Level: Main
    • Area: 25 Square Feet
    • Dimensions: 5 X 5
    Half bath
    • Level: Lower
    • Area: 21 Square Feet
    • Dimensions: 3 X 7
    Kitchen
    • Features: Flooring - HardWood, Kitchen - Gas Cooking, Kitchen - Electric Cooking, Eat-in Kitchen, Lighting - Pendants, Recessed Lighting
    • Level: Main
    • Area: 192 Square Feet
    • Dimensions: 12 X 16
    Laundry
    • Level: Upper
    Living room
    • Features: Flooring - HardWood, Recessed Lighting, Window Treatments
    • Level: Main
    • Area: 256 Square Feet
    • Dimensions: 16 X 16
    Recreation room
    • Features: Flooring - Luxury Vinyl Plank, Lighting - Pendants, Recessed Lighting, Window Treatments, Chair Rail, Basement - Finished
    • Level: Lower
    • Area: 275 Square Feet
    • Dimensions: 25 X 11
    Sitting room
    • Features: Flooring - HardWood, Recessed Lighting, Built-in Features, Window Treatments
    • Level: Upper
    • Area: 121 Square Feet
    • Dimensions: 11 X 11
    Heating
    • Central, Zoned, Natural Gas
    Cooling
    • Central Air, Zoned, Electric
    Appliances
    • Included: Down Draft, Dishwasher, Disposal, Exhaust Fan, Ice Maker, Double Oven, Refrigerator, Cooktop, Microwave, Dryer, Washer, Water Heater, Gas Water Heater
    • Laundry: Upper Level, Washer In Unit, Dryer In Unit, Washer/Dryer Hookups Only, Laundry Room
    Features
    • Family Room Off Kitchen, Breakfast Area, Eat-in Kitchen, Bathroom - Stall Shower, Bathroom - Tub Shower, Ceiling Fan(s), Combination Dining/Living, Kitchen Island, Primary Bath(s), Recessed Lighting, Upgraded Countertops, Walk-In Closet(s), Wainscotting, 9'+ Ceilings, Vaulted Ceiling(s)
    • Flooring: Hardwood
    • Doors: Sliding Glass
    • Basement: Rear Entrance,Full,Finished,Walk-Out Access,Garage Access,Heated,Interior Entry,Exterior Entry,Windows
    • Number of fireplaces: 1
    • Fireplace features: Mantel(s)
    Interior area
    • Total structure area: 4,560
    • Total interior livable area: 3,420 sqft
    • Finished area above ground: 2,280
    • Finished area below ground: 1,140

    Property

    Parking
    • Total spaces: 2
    • Parking features: Garage Faces Front, Asphalt, Attached
    • Attached garage spaces: 2
    • Has uncovered spaces: Yes
    Accessibility
    • Accessibility features: None
    Features
    • Levels: Three
    • Stories: 3
    • Patio & porch: Deck, Patio
    • Exterior features: Bump-outs, Sidewalks, Street Lights, Tennis Court(s)
    • Pool features: None
    • Has spa: Yes
    • Spa features: Bath
    • Fencing: Vinyl
    Lot
    • Size: 2,880 Square Feet
    • Features: Landscaped, Level, Rear Yard
    Details
    • Additional structures: Above Grade, Below Grade
    • Parcel number: 17153753076
    • Zoning: RR
    • Special conditions: Standard

    Construction

    Type & style
    • Home type: Townhouse
    • Architectural style: Colonial
    • Property subtype: Townhouse
    Materials
    • Combination, Brick, Brick Front
    • Foundation: Slab
    • Roof: Asphalt
    Condition
    • Excellent
    • New construction: No
    • Year built: 2007
    Details
    • Builder model: BRADBURY VIRGINIAN
    • Builder name: TOLL BROTHERS INC.

    Utilities & green energy

    • Sewer: Public Sewer
    • Water: Public
    • Utilities for property: Natural Gas Available, Sewer Available, Water Available

    Community & HOA

    Community
    • Security: Fire Sprinkler System, Smoke Detector(s), Security System, Carbon Monoxide Detector(s)
    • Subdivision: Marlboro Ridge
    HOA
    • Has HOA: Yes
    • Amenities included: Bike Trail, Clubhouse, Common Grounds, Fitness Center, Fencing, Jogging Path, Picnic Area, Recreation Facilities, Tennis Court(s), Tot Lots/Playground, Community Center
    • Services included: Lawn Care Front, Lawn Care Rear, Lawn Care Side, Maintenance Grounds, Management, Pool(s), Recreation Facility, Sewer, Snow Removal, Trash
    • HOA fee: $242 monthly
    Location
    • Region: Upper Marlboro

    Financial & listing details

    • Price per square foot: $171/sqft
    • Tax assessed value: $518,233
    • Annual tax amount: $7,275
    • Date on market: 3/16/2026
    • Listing agreement: Exclusive Right To Sell
    • Ownership: Fee Simple

    Price history

    DateEventPrice
    5/22/2026Sold$585,000$171/sqft
    Source: Bright MLS #MDPG2194530 Report a problem
    3/26/2026Contingent$585,000$171/sqft
    Source: Bright MLS #MDPG2194530 Report a problem
    3/16/2026Listed for sale$585,000+33.4%$171/sqft
    Source: Bright MLS #MDPG2194530 Report a problem
    11/10/2011Sold$438,507-1.2%$128/sqft
    Source: Public Record Report a problem
    8/25/2011Price change$444,000-0.1%$130/sqft
    Source: Toll Brothers Report a problem
    7/30/2011Price change$444,427-3.2%$130/sqft
    Source: Toll Brothers Report a problem
    7/6/2011Price change$459,168-0.1%$134/sqft
    Source: Toll Brothers Report a problem
    6/30/2011Price change$459,427-1.8%$134/sqft
    Source: Toll Brothers Real Estate Inc. #PG7467975 Report a problem
    6/14/2011Listed for sale$468,000-11.9%$137/sqft
    Source: Toll Brothers Real Estate Inc. #PG7467975 Report a problem
    3/2/2011Listing removed$531,188$155/sqft
    Source: Toll Brothers Real Estate Inc. #PG7467975 Report a problem
    10/29/2010Listed for sale$531,188$155/sqft
    Source: Toll Brothers Real Estate Inc. #PG7467975 Report a problem

    Public tax history

    YearProperty taxesTax assessment
    2025$7,056 +35.5%$503,900 +7.6%
    2024$5,206 +8.3%$468,167 +8.3%
    2023$4,809 +9%$432,433 +9%
    2022$4,411 +1.7%$396,700 +1.7%
    2021$4,338 +1.7%$390,133 +1.7%
    2020$4,265 -20.1%$383,567 +3.8%
    2019$5,336 $369,500
    2018$5,336 -0.8%$369,500 +2.1%
    2017$5,379 +13.8%$362,000 +2.1%
    2016$4,725 $354,500 +1.4%
    2015$4,725 $349,733 +1.4%
    2014$4,725 $344,967 +1.4%
    2013-- $340,200
    2012-- $340,200
    2011-- $340,200 -13.7%
    2010-- $394,170 -1.1%
    2009-- $398,526 +10.8%
    2008-- $359,783 +1818.8%
    2007-- $18,750
    Find assessor info on the county website

    Neighborhood: Westphalia

    Nearby schools

    GreatSchools rating
    Schools provided by the listing agent
    • District: Prince George's County Public Schools

    Source: Bright MLS. This data may not be complete. We recommend contacting the local school district to confirm school assignments for this home.

    Get a cash offer in 3 minutes
    Find out how much your home could sell for in as little as 3 minutes with a no-obligation cash offer.
    Estimated market value
    $586,000
    Get a cash offer in 3 minutes
    Find out how much your home could sell for in as little as 3 minutes with a no-obligation cash offer.
    Estimated market value
    $586,000