Skip main navigation
Off market
  • $558,600

    4246 Chariot Way, Upper Marlboro, MD 20772

    3beds
    2,774sqft
    Townhouse
    Built in 2007
    3,049 Square Feet Lot
    $558,600 Zestimate®
    $201/sqft
    $3,694 Estimated rent

    Home value

    $558,600

    $531,000 - $587,000

    $3,694/mo

    Zestimate® history
    Loading
    Loading...

    Owner options

    List your home for rent

    $3,694/mo

    Rent Zestimate®

    Find your next renter with Zillow Rental Manager. Plus, with online applications, you can quickly screen prospective tenants – for free.

    Learn more

    $3,694/mo

    Rent Zestimate®

    Refinance and save

    $3,741/mo

    Est. payment

    Refinancing to a lower rate could help reduce your monthly payments and save thousands over the life of the loan.

    See today's rates

    $3,741/mo

    Est. payment

    Explore your selling options

    Work with a Zillow partner agent

    Leverage their expertise and Zillow's premium Showcase listings to get your home seen by more buyers.

    Get started

    List with your own agent

    Get your home in front of millions of buyers by listing it on Zillow.

    Learn how to do it

    Sell it yourself

    Take full control of how buyers see your home on Zillow by listing For Sale by Owner (FSBO).

    List your home

    What's special

    Abundant natural lightNew carpetOpen conceptNew hvac

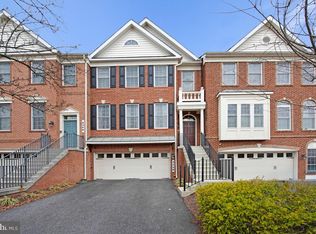
    ****Clean inspections and appraisal but buyer's remorse kicked in. Their loss is your gain! Absolutely pristine, turn-key garage townhome in sought after Marlboro Ridge Community. This Knightsbridge Model, a rare for the community is being offered by the original owners. Your new home features a complete open concept, with a neutral color palette and abundant natural light courtesy of floor to ceiling windows. From the warm, trendy wood floors and gourmet kitchen, you will feel like home as soon as you walk in the door! The modern gourmet kitchen includes 42" cabinetry, granite countertops, a designer back splash and new stainless appliances with a gas cooktop and a downdraft range vent. The kitchen leads to the spacious deck with steps to the yard below. (Many homes in the community do not have steps off the deck) Enjoy the convenience of a powder room on the main level; perfect for hosting large gatherings! Upstairs you will fall madly in love with the elegant primary bedroom featuring plush neutral carpeting, walk-in closets, and a fully loaded primary bathroom. Dual sink vanities, walk-in shower , and a soak-in tub round off the primary suite. Two other spacious bedrooms accompany the upper level, as well as an upper level laundry room! The finished lower level offers a powder room, and an amazing rec/family room with 5.1 surround sound and is the central hub of whole house audio speakers including deck speakers. Plenty of storage throughout the home including a generous space under the basement stairs. Marlboro Ridge offers numerous community amenities and 4246 Chariot Way is close to the pool, clubhouse and equestrian center. Conveniently located to shopping, amazing restaurants, and entertainment. *****Recent updating includes; exterior painting and power wash, interior painting on the main level, upstairs hallway/stairs, hall bathroom, primary bedroom and bathroom, new carpet in all bedrooms, new hvac and new washer and dryer. This stunning home will not last long!

    This property is off market, which means it's not currently listed for sale or rent on Zillow. This may be different from what's available on other websites or public sources.
    Facts & features

    Interior

    Bedrooms & bathrooms
    • Bedrooms: 3
    • Bathrooms: 4
    • Full bathrooms: 2
    • 1/2 bathrooms: 2
    Heating
    • Forced air
    Cooling
    • Central
    Appliances
    • Included: Dishwasher, Dryer, Freezer, Garbage disposal, Refrigerator, Washer
    Features
    • Ceiling Fan(s), Kitchen Island, Window Treatments, Pantry, Recessed Lighting, Walk-In Closet(s), Soaking Tub, Crown Molding, Open Floorplan, Skylight(s), Wood Floors, Formal/Separate Dining Room, Upgraded Countertops, Kitchen - Gourmet, Family Room Off Kitchen, Chair Railings
    • Flooring: Hardwood
    • Basement: Partially finished
    • Has fireplace: Yes
    Interior area
    • Total interior livable area: 2,774 sqft
    • Finished area below ground: 422

    Property

    Parking
    • Total spaces: 2
    • Parking features: Garage - Attached
    Features
    • Exterior features: Other
    • Pool features: Community
    Lot
    • Size: 3,049 Square Feet
    Details
    • Parcel number: 153753084
    • Special conditions: Standard

    Construction

    Type & style
    • Home type: Townhouse
    • Architectural style: Colonial
    Materials
    • Frame
    • Roof: Shake / Shingle
    Condition
    • Year built: 2007

    Community & HOA

    HOA
    • Has HOA: Yes
    • HOA fee: $214 monthly
    Location
    • Region: Upper Marlboro

    Financial & listing details

    • Price per square foot: $201/sqft
    • Tax assessed value: $488,100
    • Annual tax amount: $7,208

    Price history

    DateEventPrice
    12/22/2021Sold$524,900$189/sqft
    Source: Bright MLS #MDPG2012598 Report a problem
    11/18/2021Pending sale$524,900$189/sqft
    Source: Bright MLS #MDPG2012598 Report a problem
    11/12/2021Listed for sale$524,900$189/sqft
    Source: Bright MLS #MDPG2012598 Report a problem
    11/11/2021Pending sale$524,900$189/sqft
    Source: RE/MAX International #MDPG2012598 Report a problem
    11/11/2021Contingent$524,900$189/sqft
    Source: Bright MLS #MDPG2012598 Report a problem
    11/8/2021Listed for sale$524,900$189/sqft
    Source: Bright MLS #MDPG2012598 Report a problem
    10/19/2021Pending sale$524,900$189/sqft
    Source: Bright MLS #MDPG2012598 Report a problem
    9/23/2021Listed for sale$524,900$189/sqft
    Source: Bright MLS #MDPG2012598 Report a problem
    9/21/2021Pending sale$524,900$189/sqft
    Source: Bright MLS #MDPG2012598 Report a problem
    9/17/2021Listed for sale$524,900-1.9%$189/sqft
    Source: Bright MLS #MDPG2012598 Report a problem
    11/25/2020Listing removed$534,900$193/sqft
    Source: RE/MAX Leading Edge #MDPG586172 Report a problem
    10/29/2020Listed for sale$534,900$193/sqft
    Source: RE/MAX Leading Edge #MDPG586172 Report a problem

    Public tax history

    YearProperty taxesTax assessment
    2025$7,208 +43.9%$488,100 +8.3%
    2024$5,011 +9.1%$450,633 +9.1%
    2023$4,594 +10%$413,167 +10%
    2022$4,178 +1.6%$375,700 +1.6%
    2021$4,110 +1.7%$369,633 +1.7%
    2020$4,043 -20.1%$363,567 +3.7%
    2019$5,063 $350,600
    2018$5,063 -0.9%$350,600 +2%
    2017$5,107 +5.2%$343,700 +2%
    2016$4,857 $336,800 +1.2%
    2015$4,857 $332,767 +1.2%
    2014$4,857 $328,733 +1.2%
    2013-- $324,700
    2012-- $324,700
    2011-- $324,700 -22.1%
    2010-- $416,700 +9.8%
    2009-- $379,540 +10.9%
    2008-- $342,380 +1726%
    2007-- $18,750
    Find assessor info on the county website

    Neighborhood: Westphalia

    Nearby schools

    GreatSchools rating
    Schools provided by the listing agent
    • District: PRINCE GEORGE'S COUNTY PUBLIC SCHOOLS

    Source: The MLS. This data may not be complete. We recommend contacting the local school district to confirm school assignments for this home.

    Get a cash offer in 3 minutes
    Find out how much your home could sell for in as little as 3 minutes with a no-obligation cash offer.
    Estimated market value
    $558,600
    Get a cash offer in 3 minutes
    Find out how much your home could sell for in as little as 3 minutes with a no-obligation cash offer.
    Estimated market value
    $558,600