Property sold before published.
Sold for $1,715,000
$1,715,000
4204 W Aberdeen Ave, Littleton, CO 80123
5beds
5,441sqft
Single Family Residence
Built in 1986
0.38 Acres Lot
$1,704,600 Zestimate®
$315/sqft
$5,567 Estimated rent
Home value
$1,704,600
$1.60M - $1.82M
$5,567/mo
Zestimate® history
Owner options
List your home for rent
$5,567/mo
Rent Zestimate®
Find your next renter with Zillow Rental Manager. Plus, with online applications, you can quickly screen prospective tenants – for free.
$5,567/mo
Rent Zestimate®
Refinance and save
$10,015/mo
Est. payment
Refinancing to a lower rate could help reduce your monthly payments and save thousands over the life of the loan.
$10,015/mo
Est. payment
Explore your selling options
Work with a Zillow partner agent
Leverage their expertise and Zillow's premium Showcase listings to get your home seen by more buyers.
Get startedList with your own agent
Get your home in front of millions of buyers by listing it on Zillow.
Learn how to do itSell it yourself
Take full control of how buyers see your home on Zillow by listing For Sale by Owner (FSBO).
List your homeWhat's special
Zillow last checked:
Listing updated:
Listed by:
Dustin Khaffaji 970-226-3990,
RE/MAX Alliance-FTC South
Bought with:
Dustin Khaffaji, 100093611
RE/MAX Alliance-FTC South
Source: IRES as distributed by MLS GRID,MLS#: 1057201
Facts & features
Interior
Bedrooms & bathrooms
- Bedrooms: 5
- Bathrooms: 5
- Full bathrooms: 5
- Main level bathrooms: 1
Rooms
- Room types: Loft
Primary bedroom
- Description: Carpet
- Features: Luxury Features Primary Bath, 5 Piece Primary Bath
- Level: Upper
- Area: 360 Square Feet
- Dimensions: 18 x 20
Kitchen
- Description: Luxury Vinyl
- Level: Main
- Area: 294 Square Feet
- Dimensions: 14 x 21
Heating
- Forced Air, Zoned, 2 or more Heat Sources, 2 or more H20 Heaters
Cooling
- Central Air, Ceiling Fan(s)
Appliances
- Included: Gas Range, Dishwasher, Refrigerator, Bar Fridge, Washer, Dryer, Microwave, Disposal
- Laundry: Sink, Washer/Dryer Hookup
Features
- Separate Dining Room, Cathedral Ceiling(s), Open Floorplan, Natural Woodwork, Walk-In Closet(s), Jack & Jill Bathroom, Kitchen Island, High Ceilings, Beamed Ceilings, Crown Molding
- Doors: French Doors
- Windows: Skylight(s), Wood Frames, Bay or Bow Window
- Basement: Full,Partially Finished
- Has fireplace: Yes
- Fireplace features: Gas, Great Room, Masonry
Interior area
- Total structure area: 4,161
- Total interior livable area: 5,441 sqft
- Finished area above ground: 4,161
Property
Parking
- Total spaces: 3
- Parking features: Garage Door Opener, Attached, Oversized
- Attached garage spaces: 3
- Details: Attached
Accessibility
- Accessibility features: Low Carpet, Main Floor Bath, Main Level Laundry
Features
- Levels: Two
- Stories: 2
- Patio & porch: Patio
- Fencing: Fenced,Wood
Lot
- Size: 0.38 Acres
- Features: Corner Lot, Level, Waterfall, Paved, Curbs, Gutters, Street Light, Fire Hydrant within 500 Feet
Details
- Parcel number: 207719129007
- Zoning: SFR
Construction
Type & style
- Home type: SingleFamily
- Property subtype: Single Family Residence
Materials
- Frame, Brick, Composition
- Roof: Composition
Condition
- New construction: No
- Year built: 1986
Utilities & green energy
- Sewer: Public Sewer
- Water: City
- Utilities for property: Natural Gas Available, Electricity Available
Community & HOA
Community
- Security: Fire Alarm
- Subdivision: The Hamlet At Columbine 4th Flg
HOA
- Has HOA: No
Location
- Region: Littleton
Financial & listing details
- Price per square foot: $315/sqft
- Tax assessed value: $1,233,900
- Annual tax amount: $9,991
- Date on market: 4/22/2026
- Listing terms: VA Loan
- Exclusions: Sellers Personal Property
- Electric utility on property: Yes
- Road surface type: Asphalt
Price history
| Date | Event | Price |
|---|---|---|
| 4/22/2026 | Sold | $1,715,000+93.2%$315/sqft |
Source:  IRES as distributed by MLS GRID #1057201 Report a problem IRES as distributed by MLS GRID #1057201 Report a problem | ||
| 10/24/2025 | Sold | $887,473+15.2%$163/sqft |
Source: Public Record Report a problem | ||
| 7/14/2008 | Sold | $770,500+114.1%$142/sqft |
Source: Public Record Report a problem | ||
| 7/31/1995 | Sold | $359,900$66/sqft |
Source: Public Record Report a problem | ||
Public tax history
| Year | Property taxes | Tax assessment |
|---|---|---|
| 2025 | $8,042 +6.4% | $77,119 +4.9% |
| 2024 | $7,556 +9.3% | $73,539 -5.7% |
| 2023 | $6,915 +0.2% | $77,973 +22.6% |
| 2022 | $6,904 | $63,599 -2.8% |
| 2021 | -- | $65,430 -4.4% |
| 2020 | $7,224 +34% | $68,476 |
| 2019 | $5,392 | $68,476 +19.7% |
| 2018 | $5,392 +7.3% | $57,211 |
| 2017 | $5,023 | $57,211 -13.2% |
| 2016 | -- | $65,933 |
| 2015 | -- | $65,933 +22% |
| 2014 | $6,020 | $54,040 -8.9% |
| 2013 | -- | $59,310 |
| 2012 | -- | $59,310 |
| 2011 | $5,518 +11.7% | $59,310 -0.5% |
| 2010 | $4,942 +8% | $59,620 |
| 2009 | $4,577 | $59,620 +8.7% |
| 2008 | -- | $54,828 |
| 2007 | -- | $54,828 +24.6% |
| 2006 | -- | $44,003 |
| 2005 | -- | $44,003 -7.9% |
| 2002 | $3,648 +5.9% | $47,790 +14.9% |
| 2001 | $3,444 | $41,580 |
Find assessor info on the county website
Neighborhood: 80123
Nearby homes
- $1,685,0005 bd4 ba5.6k sqft4254 W Aberdeen Ave, Littleton, CO 80123Sold
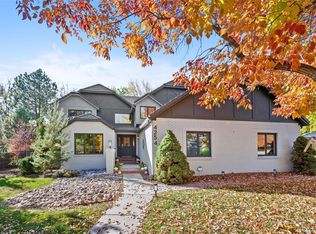
- $1,102,7004 bd3 ba3.9k sqft4201 W Lake Cir N, Littleton, CO 80123Off Market
- $1,143,6004 bd4 ba3.2k sqft5980 S Cimarron Way, Littleton, CO 80123Off Market
- $1,293,8005 bd5 ba4.3k sqft5961 S Cimarron Way, Littleton, CO 80123Off Market
- $1,431,6005 bd5 ba5.2k sqft5970 S Cimarron Way, Littleton, CO 80123Off Market
- $1,479,6005 bd4 ba5k sqft4251 W Lake Cir N, Littleton, CO 80123Off Market
- $1,195,9004 bd3 ba3.6k sqft4181 W Lake Cir N, Littleton, CO 80123Off Market
- $1,485,0005 bd5 ba5.2k sqft5960 Blue Sage Way, Littleton, CO 80123Sold
Nearby schools
GreatSchools rating
- 9/10Wilder Elementary SchoolGrades: K-5Distance: 0.4 mi
- 7/10Goddard Middle SchoolGrades: 6-8Distance: 0.5 mi
- 9/10Heritage High SchoolGrades: 9-12Distance: 2.5 mi
Schools provided by the listing agent
- Elementary: Wilder
- Middle: Euclid
- High: Heritage
Source: IRES as distributed by MLS GRID. This data may not be complete. We recommend contacting the local school district to confirm school assignments for this home.
Get a cash offer in 3 minutes
Find out how much your home could sell for in as little as 3 minutes with a no-obligation cash offer.
Estimated market value
$1,704,600
Get a cash offer in 3 minutes
Find out how much your home could sell for in as little as 3 minutes with a no-obligation cash offer.
Estimated market value
$1,704,600
- Colorado
- Arapahoe County
- Littleton
- 80123
- 4204 W Aberdeen Ave
Nearby cities
Nearby neighborhoods
Nearby zip codes
Other Littleton Topics
