Welcome Home to this completely renovated home in Littleton/Columbine Valley.
This beautifully landscaped yard is situated on close to a half-acre lot and provides privacy and a peaceful setting.
With 5 bedrooms/4 baths and over 5000 square feet of finished space across three levels, this home has it all!
The main level offers a formal entry, bright main floor study, formal living and dining rooms, a comfortable family room with a wet bar and fireplace, and a beautifully updated eat-in kitchen.
The chef's kitchen has been designed with the most thoughtful touches: new cabinetry, Wolf gas stovetop, Subzero refrigerator, double oven, and a large breakfast bar with stunning quartz countertops.
On the upper level you will find the primary suite with a large walk-in closet, three secondary bedrooms and two full baths.
The comfortable lower level boasts a media room with a dry bar, theatre room, guest bedroom and ¾ bath.
Enjoy the four seasons in the lush fenced outdoor space with an oversized covered patio, fire pit, pergola and plenty of room to play.
Side Load Oversized 3-Car Garage ~ Central Air ~ Attic Fan ~ Concrete Tile Roof ~ New Hardwood Flooring ~ New Carpet ~ New Lighting ~ New Paint ~ New Driveway.
Easy access to the Platte Canyon Trail, easy access to C470 and Santa Fe Drive, Historic Downtown Littleton shops and restaurants are only 2 miles away and conveniently close to Colorado Academy, Mullen, and award-winning Littleton Public Schools. Don’t miss out on this incredible opportunity!
Sold for $1,685,000
$1,685,000
4254 W Aberdeen Avenue, Littleton, CO 80123
5beds
5,612sqft
Single Family Residence
Built in 1984
0.42 Acres Lot
$1,785,100 Zestimate®
$300/sqft
$5,358 Estimated rent
Home value
$1,785,100
$1.66M - $1.93M
$5,358/mo
Zestimate® history
Owner options
List your home for rent
$5,358/mo
Rent Zestimate®
Find your next renter with Zillow Rental Manager. Plus, with online applications, you can quickly screen prospective tenants – for free.
$5,358/mo
Rent Zestimate®
Refinance and save
$10,438/mo
Est. payment
Refinancing to a lower rate could help reduce your monthly payments and save thousands over the life of the loan.
$10,438/mo
Est. payment
Explore your selling options
Work with a Zillow partner agent
Leverage their expertise and Zillow's premium Showcase listings to get your home seen by more buyers.
Get startedList with your own agent
Get your home in front of millions of buyers by listing it on Zillow.
Learn how to do itSell it yourself
Take full control of how buyers see your home on Zillow by listing For Sale by Owner (FSBO).
List your homeWhat's special
Central airBright main floor studyGuest bedroomNew hardwood flooringNew lightingLarge breakfast barLarge walk-in closet
Zillow last checked:
Listing updated:
Listed by:
Eva Stadelmaier 303-619-4880,
RE/MAX Professionals
Bought with:
Molly Malarsie, 100065840
Keller Williams Realty Urban Elite
Source: REcolorado as distributed by MLS GRID,MLS#: 2155117
Facts & features
Interior
Bedrooms & bathrooms
- Bedrooms: 5
- Bathrooms: 4
- Full bathrooms: 2
- 3/4 bathrooms: 1
- 1/2 bathrooms: 1
- Main level bathrooms: 1
Primary bedroom
- Description: Fireplace~large Walk-In Closet
- Level: Upper
Bedroom
- Description: Private Bedroom With En Suite Bathroom.
- Level: Basement
Bedroom
- Description: Ceiling Fan
- Level: Upper
Bedroom
- Description: Ceiling Fan
- Level: Upper
Bedroom
- Description: Ceiling Fan
- Level: Upper
Primary bathroom
- Description: En Suite 5 Pc Bath With Soaking Tub
- Level: Upper
Bathroom
- Description: Stylish Main Floor Powder Room.
- Level: Main
Bathroom
- Level: Basement
Bathroom
- Description: Completely Updated On Trend Bathroom.
- Level: Upper
Dining room
- Description: Generous Dining Room With Coffered Ceiling..
- Level: Main
Family room
- Description: Wet Bar~wood Burning Fireplace~
- Level: Main
Game room
- Description: Dry Bar
- Level: Basement
Kitchen
- Description: All New~subzero/Wolf Appliances~large Bfast Bar..
- Level: Main
Laundry
- Description: Conveniently Located Laundry~mud Room.
- Level: Main
Living room
- Description: Formal Living Room For Entertaining.
- Level: Main
Media room
- Description: Spacious Media Room.
- Level: Basement
Office
- Description: Bright & Sun Filled Main Floor Office.
- Level: Main
Heating
- Forced Air
Cooling
- Attic Fan, Central Air
Appliances
- Included: Cooktop, Dishwasher, Disposal, Double Oven, Microwave, Refrigerator, Self Cleaning Oven, Wine Cooler
Features
- Built-in Features, Ceiling Fan(s), Eat-in Kitchen, Entrance Foyer, Five Piece Bath, Kitchen Island, Open Floorplan, Primary Suite, Quartz Counters, Smoke Free, Walk-In Closet(s), Wet Bar
- Flooring: Carpet, Tile, Wood
- Windows: Window Treatments
- Basement: Bath/Stubbed,Finished
- Number of fireplaces: 2
- Fireplace features: Gas, Wood Burning
Interior area
- Total structure area: 5,612
- Total interior livable area: 5,612 sqft
- Finished area above ground: 3,748
- Finished area below ground: 1,771
Property
Parking
- Total spaces: 3
- Parking features: Concrete
- Attached garage spaces: 3
Features
- Levels: Two
- Stories: 2
- Patio & porch: Covered, Patio
- Exterior features: Fire Pit, Private Yard, Rain Gutters
- Fencing: Partial
Lot
- Size: 0.42 Acres
- Features: Landscaped, Level, Many Trees, Sprinklers In Front, Sprinklers In Rear
Details
- Parcel number: 032435445
- Zoning: res
- Special conditions: Standard
Construction
Type & style
- Home type: SingleFamily
- Architectural style: Traditional
- Property subtype: Single Family Residence
Materials
- Brick, Frame
- Foundation: Slab
- Roof: Concrete
Condition
- Updated/Remodeled
- Year built: 1984
Utilities & green energy
- Sewer: Public Sewer
- Water: Public
Community & HOA
Community
- Security: Carbon Monoxide Detector(s), Smoke Detector(s)
- Subdivision: The Hamlet At Columbine
HOA
- Has HOA: Yes
- Amenities included: Park, Playground
- Services included: Maintenance Grounds, Recycling, Snow Removal, Trash
- HOA fee: $150 annually
- HOA name: The Hamlet at Colum
- HOA phone: 303-347-2108
Location
- Region: Littleton
Financial & listing details
- Price per square foot: $300/sqft
- Tax assessed value: $1,693,100
- Annual tax amount: $7,869
- Date on market: 1/8/2024
- Listing terms: Cash,Conventional,Jumbo,VA Loan
- Exclusions: Staging Items
- Ownership: Individual
- Road surface type: Paved
Price history
| Date | Event | Price |
|---|---|---|
| 2/1/2024 | Sold | $1,685,000+2.1%$300/sqft |
Source:  REcolorado as distributed by MLS GRID #2155117 Report a problem REcolorado as distributed by MLS GRID #2155117 Report a problem | ||
| 1/13/2024 | Pending sale | $1,650,000$294/sqft |
Source: REcolorado as distributed by MLS GRID #2155117 Report a problem | ||
| 1/8/2024 | Listed for sale | $1,650,000+175%$294/sqft |
Source: REcolorado as distributed by MLS GRID #2155117 Report a problem | ||
| 10/1/2013 | Sold | $600,000-16.7%$107/sqft |
Source: Public Record Report a problem | ||
| 5/10/2007 | Sold | $720,000+71.4%$128/sqft |
Source: Public Record Report a problem | ||
| 9/22/1998 | Sold | $420,000$75/sqft |
Source: Public Record Report a problem | ||
Public tax history
| Year | Property taxes | Tax assessment |
|---|---|---|
| 2025 | $8,706 0% | $105,819 +32.9% |
| 2024 | $8,709 +10.7% | $79,609 -5.3% |
| 2023 | $7,869 +0.8% | $84,102 +24% |
| 2022 | $7,806 | $67,839 -2.8% |
| 2021 | -- | $69,791 +22.1% |
| 2020 | $6,435 +28.4% | $57,136 |
| 2019 | $5,012 | $57,136 +16% |
| 2018 | $5,012 +6.8% | $49,262 |
| 2017 | $4,693 | $49,262 -2.9% |
| 2016 | -- | $50,721 |
| 2015 | -- | $50,721 +10.4% |
| 2014 | $4,984 | $45,937 -12.5% |
| 2013 | -- | $52,490 |
| 2012 | -- | $52,490 |
| 2011 | $5,159 +30.3% | $52,490 -5.8% |
| 2010 | $3,960 -5.4% | $55,740 |
| 2009 | $4,188 | $55,740 +11.1% |
| 2008 | -- | $50,172 |
| 2007 | -- | $50,172 +32.7% |
| 2006 | -- | $37,802 |
| 2005 | -- | $37,802 -11.6% |
| 2002 | $3,264 +4.9% | $42,760 +14.6% |
| 2001 | $3,111 | $37,320 |
Find assessor info on the county website
Neighborhood: 80123
Nearby homes
- $1,715,0005 bd5 ba5.4k sqft4204 W Aberdeen Ave, Littleton, CO 80123Sold
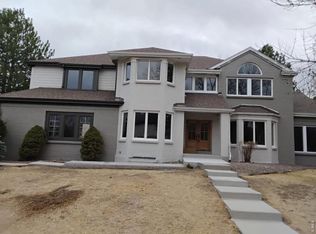
- $1,110,0004 bd3 ba3.9k sqft4201 W Lake Cir N, Littleton, CO 80123Off Market
- $1,508,0005 bd4 ba5k sqft4251 W Lake Cir N, Littleton, CO 80123Off Market
- $1,320,4005 bd5 ba4.3k sqft5961 S Cimarron Way, Littleton, CO 80123Off Market
- $1,259,7004 bd3 ba3.8k sqft4294 W Aberdeen Ave, Littleton, CO 80123Off Market
- $1,485,0005 bd5 ba5.2k sqft5960 Blue Sage Way, Littleton, CO 80123Sold
- $1,595,0005 bd5 ba5.1k sqft4291 W Lake Cir N, Littleton, CO 80123Sold
- $1,160,5004 bd4 ba3.2k sqft5980 S Cimarron Way, Littleton, CO 80123Off Market
Nearby schools
GreatSchools rating
- 9/10Wilder Elementary SchoolGrades: K-5Distance: 0.4 mi
- 7/10Goddard Middle SchoolGrades: 6-8Distance: 0.5 mi
- 9/10Heritage High SchoolGrades: 9-12Distance: 2.5 mi
Schools provided by the listing agent
- Elementary: Wilder
- Middle: Goddard
- High: Heritage
- District: Littleton 6
Source: REcolorado as distributed by MLS GRID. This data may not be complete. We recommend contacting the local school district to confirm school assignments for this home.
Get a cash offer in 3 minutes
Find out how much your home could sell for in as little as 3 minutes with a no-obligation cash offer.
Estimated market value
$1,785,100
Get a cash offer in 3 minutes
Find out how much your home could sell for in as little as 3 minutes with a no-obligation cash offer.
Estimated market value
$1,785,100
- Colorado
- Arapahoe County
- Littleton
- 80123
- 4254 W Aberdeen Avenue
Nearby cities
Nearby neighborhoods
Nearby zip codes
Other Littleton Topics
