Welcome to 4204 Wakefield Dr — a quietly situated single-family home on a generous half-acre lot in the heart of Annandale. Nestled among mature trees and greenery, this property offers both privacy and convenience, giving you the best of suburban living and easy access to commuter routes. The spacious layout provides flexibility for families, home offices, or creative use, and the oversized lot presents plenty of potential for outdoor living or future expansion. Located near top-rated schools and essential amenities, this home is an excellent opportunity for those looking to invest in a stable, well-positioned home in a desirable neighborhood. Don’t miss the chance to make this property your own — value, space and location combine here to offer a rare find in the 22003 area.
Sold for $915,000
$915,000
4204 Wakefield Dr, Annandale, VA 22003
4beds
1,412sqft
Single Family Residence
Built in 1955
0.51 Acres Lot
$920,900 Zestimate®
$648/sqft
$3,283 Estimated rent
Home value
$920,900
$866,000 - $976,000
$3,283/mo
Zestimate® history
Owner options
List your home for rent
$3,283/mo
Rent Zestimate®
Find your next renter with Zillow Rental Manager. Plus, with online applications, you can quickly screen prospective tenants – for free.
$3,283/mo
Rent Zestimate®
Refinance and save
$5,786/mo
Est. payment
Refinancing to a lower rate could help reduce your monthly payments and save thousands over the life of the loan.
$5,786/mo
Est. payment
Explore your selling options
Work with a Zillow partner agent
Leverage their expertise and Zillow's premium Showcase listings to get your home seen by more buyers.
Get startedList with your own agent
Get your home in front of millions of buyers by listing it on Zillow.
Learn how to do itSell it yourself
Take full control of how buyers see your home on Zillow by listing For Sale by Owner (FSBO).
List your homeWhat's special
Zillow last checked:
Listing updated:
Listed by:
Tony A Rivas 703-955-9222,
Pearson Smith Realty, LLC
Bought with:
Kelly Stock Bacon, 0225056522
Century 21 Redwood Realty
Source: Bright MLS,MLS#: VAFX2280512
Facts & features
Interior
Bedrooms & bathrooms
- Bedrooms: 4
- Bathrooms: 3
- Full bathrooms: 3
Rooms
- Room types: Living Room, Dining Room, Bedroom 2, Bedroom 3, Bedroom 4, Kitchen, Family Room, Bedroom 1, Laundry, Recreation Room, Full Bath
Bedroom 1
- Level: Upper
- Area: 180 Square Feet
- Dimensions: 12 X 15
Bedroom 2
- Level: Upper
- Area: 120 Square Feet
- Dimensions: 10 X 12
Bedroom 3
- Level: Lower
- Area: 120 Square Feet
- Dimensions: 10 X 12
Bedroom 4
- Level: Lower
- Area: 180 Square Feet
- Dimensions: 12 X 15
Dining room
- Level: Main
- Area: 110 Square Feet
- Dimensions: 10 X 11
Family room
- Level: Lower
- Area: 260 Square Feet
- Dimensions: 13 X 20
Other
- Level: Upper
Other
- Level: Lower
Kitchen
- Level: Main
- Area: 121 Square Feet
- Dimensions: 11 X 11
Laundry
- Level: Lower
- Area: 220 Square Feet
- Dimensions: 11 X 20
Living room
- Level: Main
- Area: 280 Square Feet
- Dimensions: 14 X 20
Recreation room
- Level: Main
- Area: 364 Square Feet
- Dimensions: 13 X 28
Heating
- Forced Air, Oil
Cooling
- Central Air, Ceiling Fan(s), Electric
Appliances
- Included: Dishwasher, Disposal, Humidifier, Refrigerator, Cooktop, Dryer, Exhaust Fan, Extra Refrigerator/Freezer, Ice Maker, Self Cleaning Oven, Oven/Range - Electric, Range Hood, Stainless Steel Appliance(s), Washer, Electric Water Heater
- Laundry: Lower Level, Laundry Room
Features
- Ceiling Fan(s), Attic/House Fan, Attic, Crown Molding, Dining Area, Bathroom - Tub Shower, Upgraded Countertops
- Flooring: Hardwood, Wood
- Doors: Insulated, French Doors, Storm Door(s)
- Windows: Double Pane Windows, Bay/Bow, Double Hung, Energy Efficient, Replacement, Screens
- Basement: Full,English,Rear Entrance,Shelving,Walk-Out Access,Windows,Sump Pump
- Number of fireplaces: 2
- Fireplace features: Brick, Mantel(s), Wood Burning, Wood Burning Stove
Interior area
- Total structure area: 1,412
- Total interior livable area: 1,412 sqft
- Finished area above ground: 1,412
- Finished area below ground: 0
Property
Parking
- Total spaces: 1
- Parking features: Garage Faces Front, Garage Door Opener, Asphalt, Attached, Driveway
- Attached garage spaces: 1
- Has uncovered spaces: Yes
Accessibility
- Accessibility features: None
Features
- Levels: Multi/Split,Four
- Stories: 4
- Exterior features: Chimney Cap(s), Lighting, Rain Gutters, Storage, Street Lights
- Pool features: Community
- Fencing: Full
- Has view: Yes
- View description: Garden, Trees/Woods
Lot
- Size: 0.51 Acres
- Features: Landscaped, Wooded
Details
- Additional structures: Above Grade, Below Grade
- Parcel number: 0701 02 0120
- Zoning: 110
- Special conditions: Standard
Construction
Type & style
- Home type: SingleFamily
- Property subtype: Single Family Residence
Materials
- Brick
- Foundation: Other, Block
- Roof: Architectural Shingle
Condition
- New construction: No
- Year built: 1955
Details
- Builder model: 4 LEVEL SPLIT
Utilities & green energy
- Sewer: Public Sewer
- Water: Public
- Utilities for property: Cable Available
Community & HOA
Community
- Security: Smoke Detector(s)
- Subdivision: Wakefield Forest
HOA
- Has HOA: No
Location
- Region: Annandale
Financial & listing details
- Price per square foot: $648/sqft
- Tax assessed value: $772,880
- Annual tax amount: $8,934
- Date on market: 3/7/2026
- Listing agreement: Exclusive Right To Sell
- Listing terms: Cash,Conventional,FHA,VA Loan,VHDA
- Inclusions: Generator
- Ownership: Fee Simple
- Road surface type: Black Top
Price history
| Date | Event | Price |
|---|---|---|
| 3/17/2026 | Sold | $915,000+18.1%$648/sqft |
Source:  Bright MLS #VAFX2280512 Report a problem Bright MLS #VAFX2280512 Report a problem | ||
| 6/15/2023 | Sold | $775,000+3.3%$549/sqft |
Source: Bright MLS #VAFX2120358 Report a problem | ||
| 5/23/2023 | Contingent | $749,888$531/sqft |
Source: Bright MLS #VAFX2120358 Report a problem | ||
| 5/17/2023 | Listed for sale | $749,888$531/sqft |
Source: Bright MLS #VAFX2120358 Report a problem | ||
Public tax history
| Year | Property taxes | Tax assessment |
|---|---|---|
| 2025 | $8,935 +3% | $772,880 +3.3% |
| 2024 | $8,672 +8% | $748,550 +5.2% |
| 2023 | $8,031 +2.8% | $711,630 +4.2% |
| 2022 | $7,811 | $683,110 +9.7% |
| 2021 | -- | $622,470 +0.8% |
| 2020 | $7,308 +4.2% | $617,470 +4.2% |
| 2019 | $7,012 +3.2% | $592,470 +3.2% |
| 2018 | $6,797 +1.9% | $574,290 |
| 2017 | $6,668 +3.2% | $574,290 +3% |
| 2016 | $6,458 +5.9% | $557,470 +2% |
| 2015 | $6,099 +4.6% | $546,470 +4.4% |
| 2014 | $5,828 | $523,420 +5.8% |
| 2013 | -- | $494,560 +9.9% |
| 2012 | -- | $449,990 +7.4% |
| 2011 | -- | $419,090 +3.1% |
| 2010 | -- | $406,570 |
| 2009 | -- | $406,570 -18.1% |
| 2008 | -- | $496,160 -4.1% |
| 2007 | -- | $517,340 +64% |
| 2003 | -- | $315,545 +21% |
| 2002 | -- | $260,780 +18% |
| 2001 | -- | $221,000 |
Find assessor info on the county website
Neighborhood: 22003
Nearby homes
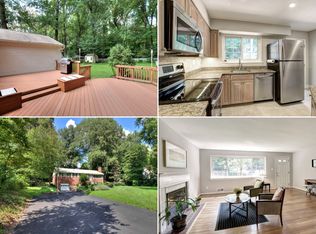
- $932,6003 bd3 ba2.3k sqft4208 Wakefield Dr, Annandale, VA 22003Off Market
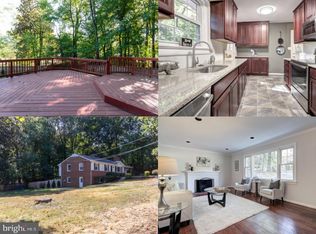
- $950,5004 bd3 ba2.6k sqft8601 Norfolk Ave, Annandale, VA 22003Off Market
- $860,0003 bd3 ba1.6k sqft4212 Wakefield Dr, Annandale, VA 22003Sold
- $858,3003 bd3 ba1.3k sqft4205 Sherando Ln, Annandale, VA 22003Off Market
- $884,900-- bd3 ba1.5k sqft8607 Norfolk Ave, Annandale, VA 22003Off Market
- $1,067,8004 bd3 ba2.7k sqft8612 Raleigh Ave, Annandale, VA 22003Off Market
- $960,2005 bd3 ba2.7k sqft4209 Sherando Ln, Annandale, VA 22003Off Market
- $892,0004 bd3 ba1.2k sqft8613 Raleigh Ave, Annandale, VA 22003Off Market
Nearby schools
GreatSchools rating
- 10/10Wakefield Forest Elementary SchoolGrades: PK-6Distance: 0.2 mi
- 9/10Frost Middle SchoolGrades: 7-8Distance: 1.6 mi
- 9/10Woodson High SchoolGrades: 9-12Distance: 1.8 mi
Schools provided by the listing agent
- Elementary: Wakefield Forest
- Middle: Frost
- High: Woodson
- District: Fairfax County Public Schools
Source: Bright MLS. This data may not be complete. We recommend contacting the local school district to confirm school assignments for this home.
Get a cash offer in 3 minutes
Find out how much your home could sell for in as little as 3 minutes with a no-obligation cash offer.
Estimated market value
$920,900
Get a cash offer in 3 minutes
Find out how much your home could sell for in as little as 3 minutes with a no-obligation cash offer.
Estimated market value
$920,900
- Virginia
- Fairfax County
- Annandale
- 22003
- 4204 Wakefield Dr
Nearby cities
Nearby zip codes
Other Annandale Topics
