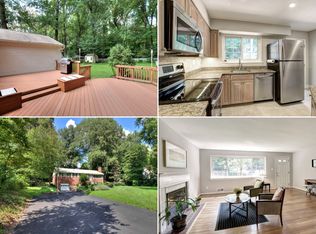
Nestled on a stunning half-acre lot in the heart of Annandale, this 3-bedroom, 2.5-bath home offers a unique opportunity to enjoy nature at its finest. The property is a Certified Audubon Society Wildlife Sanctuary, National Wildlife Federation Certified Wildlife Habitat, Registered "Homegrown National Park," and North American Butterfly Assn. Certified Butterfly Garden. Providing a peaceful haven for local wildlife. Whether you're relaxing by the picturesque fish pond or exploring the lush landscape, this home offers the perfect balance of tranquility and natural beauty. The interior has been meticulously updated, featuring beautiful hardwood floors that were just refinished, creating a warm and inviting atmosphere throughout the home. A complete paint job has been done throughout, offering a fresh, modern look. The spacious layout includes updated light fixtures and a new storm door leading to the side patio, offering seamless indoor-outdoor living. The back yard has also received a refresh with fresh gravel laid down, making it an ideal space for entertaining family and friends. In addition to the serene surroundings, the property includes two outbuildings for extra storage or creative use, offering flexibility to meet your needs. Inside, the home features a thoughtful layout and abundant natural light (gorgeous skylight in kitchen), making it a welcoming space for both everyday living and entertaining. Located in the highly desirable Woodson Pyramid, this home provides access to top-tier schools while offering privacy without sacrificing convenience. Minutes to Trader Joe’s, Giant Food, The Block Foodhall, Springfield Town Center, Kingstowne Towne Center, Lake Accotink Park, Huntley Meadows Park, Providence Rec Center, Inova Fairfax, Fort Belvoir, and The Pentagon. Quick access to Franconia-Springfield Metro Station, I-495, I-95, Little River Turnpike, Braddock Road, Route 50, and Route 66 makes commuting around the DMV a breeze. Don’t miss the chance to own this one-of-a-kind property—schedule your private showing today and experience the harmony of nature right at your doorstep!
Sold for $860,000
Street View
$860,000
4212 Wakefield Dr, Annandale, VA 22003
3beds
1,642sqft
Single Family Residence
Built in 1958
0.51 Acres Lot
$875,100 Zestimate®
$524/sqft
$3,221 Estimated rent
Home value
$875,100
$814,000 - $936,000
$3,221/mo
Zestimate® history
Owner options
List your home for rent
$3,221/mo
Rent Zestimate®
Find your next renter with Zillow Rental Manager. Plus, with online applications, you can quickly screen prospective tenants – for free.
$3,221/mo
Rent Zestimate®
Refinance and save
$5,393/mo
Est. payment
Refinancing to a lower rate could help reduce your monthly payments and save thousands over the life of the loan.
$5,393/mo
Est. payment
Explore your selling options
Work with a Zillow partner agent
Leverage their expertise and Zillow's premium Showcase listings to get your home seen by more buyers.
Get startedList with your own agent
Get your home in front of millions of buyers by listing it on Zillow.
Learn how to do itSell it yourself
Take full control of how buyers see your home on Zillow by listing For Sale by Owner (FSBO).
List your homeWhat's special
Picturesque fish pondComplete paint jobStunning half-acre lotGorgeous skylight in kitchenBeautiful hardwood floorsUpdated light fixturesNew storm door
Zillow last checked:
Listing updated:
Listed by:
Gus Daniel 571-216-8136,
William G. Buck & Assoc., Inc.,
Co-Listing Agent: Heidi F Robbins 571-296-2312,
William G. Buck & Assoc., Inc.
Bought with:
Tanya Salseth, SP200202096
KW United
Source: Bright MLS,MLS#: VAFX2227676
Facts & features
Interior
Bedrooms & bathrooms
- Bedrooms: 3
- Bathrooms: 3
- Full bathrooms: 2
- 1/2 bathrooms: 1
Rooms
- Room types: Living Room, Dining Room, Primary Bedroom, Bedroom 2, Kitchen, Bedroom 1, Recreation Room
Primary bedroom
- Features: Flooring - HardWood
- Level: Upper
- Area: 182 Square Feet
- Dimensions: 14 x 13
Bedroom 1
- Features: Flooring - HardWood
- Level: Upper
- Area: 120 Square Feet
- Dimensions: 12 x 10
Bedroom 2
- Features: Flooring - HardWood
- Level: Upper
- Area: 143 Square Feet
- Dimensions: 13 x 11
Dining room
- Features: Flooring - HardWood
- Level: Main
- Area: 156 Square Feet
- Dimensions: 13 x 12
Kitchen
- Features: Flooring - Tile/Brick
- Level: Main
- Area: 130 Square Feet
- Dimensions: 13 x 10
Living room
- Features: Fireplace - Wood Burning, Flooring - HardWood
- Level: Main
- Area: 336 Square Feet
- Dimensions: 24 x 14
Recreation room
- Features: Flooring - HardWood
- Level: Lower
- Area: 198 Square Feet
- Dimensions: 18 x 11
Heating
- Forced Air, Oil
Cooling
- Central Air, Electric
Appliances
- Included: Dishwasher, Disposal, Dryer, Double Oven, Self Cleaning Oven, Water Heater, Cooktop, Electric Water Heater
- Laundry: Lower Level
Features
- Built-in Features, Chair Railings, Crown Molding, Dining Area, Primary Bath(s), Attic, Family Room Off Kitchen
- Flooring: Hardwood, Wood
- Windows: Double Pane Windows, Insulated Windows, Skylight(s)
- Basement: Full
- Number of fireplaces: 1
- Fireplace features: Insert
Interior area
- Total structure area: 1,642
- Total interior livable area: 1,642 sqft
- Finished area above ground: 1,424
- Finished area below ground: 218
Property
Parking
- Total spaces: 7
- Parking features: Garage Faces Front, Asphalt, Attached, Driveway
- Attached garage spaces: 1
- Uncovered spaces: 6
Accessibility
- Accessibility features: None
Features
- Levels: Multi/Split,Three
- Stories: 3
- Patio & porch: Deck, Patio
- Exterior features: Extensive Hardscape
- Pool features: None
- Has view: Yes
- View description: Trees/Woods
Lot
- Size: 0.51 Acres
- Features: Backs to Trees, Landscaped, Private
Details
- Additional structures: Above Grade, Below Grade, Outbuilding
- Parcel number: 0701 02 0122
- Zoning: 110
- Zoning description: R-1(RESIDENTIAL 1 DU/AC)
- Special conditions: Standard
Construction
Type & style
- Home type: SingleFamily
- Property subtype: Single Family Residence
Materials
- Brick, Combination
- Foundation: Concrete Perimeter
- Roof: Shingle,Composition
Condition
- New construction: No
- Year built: 1958
Utilities & green energy
- Sewer: Public Sewer
- Water: Well
- Utilities for property: Water Available, Natural Gas Available
Community & HOA
Community
- Subdivision: Wakefield Forest
HOA
- Has HOA: No
Location
- Region: Annandale
Financial & listing details
- Price per square foot: $524/sqft
- Tax assessed value: $726,290
- Annual tax amount: $8,414
- Date on market: 4/10/2025
- Listing agreement: Exclusive Right To Sell
- Listing terms: Conventional,Cash,VA Loan
- Inclusions: Workbench In The Garage, Patio Furniture, Speakers Wired Through The Floor In The Living Room.
- Ownership: Fee Simple
Price history
| Date | Event | Price |
|---|---|---|
| 5/6/2025 | Sold | $860,000+4.2%$524/sqft |
Source:  Bright MLS #VAFX2227676 Report a problem Bright MLS #VAFX2227676 Report a problem | ||
| 4/16/2025 | Contingent | $825,000$502/sqft |
Source: Bright MLS #VAFX2227676 Report a problem | ||
| 4/10/2025 | Listed for sale | $825,000+32.9%$502/sqft |
Source: Bright MLS #VAFX2227676 Report a problem | ||
| 2/27/2014 | Sold | $620,888+0.2%$378/sqft |
Source: Public Record Report a problem | ||
| 1/16/2014 | Pending sale | $619,888$378/sqft |
Source: Long & Foster Real Estate #FX8250150 Report a problem | ||
| 1/10/2014 | Listed for sale | $619,888+14.8%$378/sqft |
Source: Long & Foster Real Estate #FX8250150 Report a problem | ||
| 10/15/2009 | Sold | $540,000$329/sqft |
Source: Public Record Report a problem | ||
Public tax history
| Year | Property taxes | Tax assessment |
|---|---|---|
| 2025 | $8,675 +3.1% | $750,390 +3.3% |
| 2024 | $8,414 -2.6% | $726,290 -5.1% |
| 2023 | $8,637 +4.1% | $765,310 +5.5% |
| 2022 | $8,294 | $725,300 +10.5% |
| 2021 | -- | $656,320 +0.8% |
| 2020 | $7,708 +4% | $651,320 +4% |
| 2019 | $7,412 +1.9% | $626,320 +1.9% |
| 2018 | $7,273 +1.9% | $614,510 |
| 2017 | $7,134 +3.4% | $614,510 +3.1% |
| 2016 | $6,902 +5.8% | $595,770 +1.9% |
| 2015 | $6,526 +4.7% | $584,770 +4.5% |
| 2014 | $6,231 | $559,560 +6.1% |
| 2013 | -- | $527,420 +10.4% |
| 2012 | -- | $477,670 +6.6% |
| 2011 | -- | $448,020 +6.2% |
| 2010 | -- | $421,750 +3.2% |
| 2009 | -- | $408,870 -19.3% |
| 2008 | -- | $506,910 -7.2% |
| 2007 | -- | $545,990 +67.1% |
| 2003 | -- | $326,650 +21% |
| 2002 | -- | $269,960 +18% |
| 2001 | -- | $228,780 |
Find assessor info on the county website
Neighborhood: 22003
Nearby homes
- $932,6003 bd3 ba2.3k sqft4208 Wakefield Dr, Annandale, VA 22003Off Market
- $945,100-- bd2 ba2.2k sqft8626 Chapel Dr, Annandale, VA 22003Off Market
- $915,0004 bd3 ba1.4k sqft4204 Wakefield Dr, Annandale, VA 22003Sold

- $973,1005 bd3 ba2.8k sqft4213 Sherando Ln, Annandale, VA 22003Off Market

- $1,119,7005 bd3 ba2.7k sqft8622 Chapel Dr, Annandale, VA 22003Off Market
- $923,8004 bd2 ba2k sqft8630 Chapel Dr, Annandale, VA 22003Off Market
- $960,2005 bd3 ba2.7k sqft4209 Sherando Ln, Annandale, VA 22003Off Market
- $336,0000.505 Acres4217 Sherando Ln, Annandale, VA 22003Off Market
Nearby schools
GreatSchools rating
- 10/10Wakefield Forest Elementary SchoolGrades: PK-6Distance: 0.2 mi
- 9/10Frost Middle SchoolGrades: 7-8Distance: 1.6 mi
- 9/10Woodson High SchoolGrades: 9-12Distance: 1.8 mi
Schools provided by the listing agent
- Elementary: Wakefield Forest
- Middle: Frost
- High: Woodson
- District: Fairfax County Public Schools
Source: Bright MLS. This data may not be complete. We recommend contacting the local school district to confirm school assignments for this home.
Get a cash offer in 3 minutes
Find out how much your home could sell for in as little as 3 minutes with a no-obligation cash offer.
Estimated market value
$875,100
Get a cash offer in 3 minutes
Find out how much your home could sell for in as little as 3 minutes with a no-obligation cash offer.
Estimated market value
$875,100
- Virginia
- Fairfax County
- Annandale
- 22003
- 4212 Wakefield Dr
Nearby cities
Nearby zip codes
Other Annandale Topics
