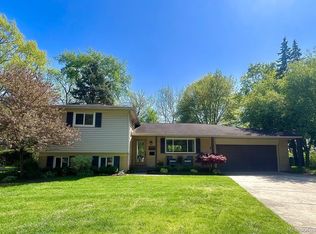
Completely updated and move-in ready, this beautiful 3-bedroom, 2 full bath home offers over 1,800 square feet of living space and one of Plymouth's most incredible backyard settings. Backing directly to Hines Drive, the property features a private wooded backdrop, wildlife, and a peaceful park-like setting enjoyed year-round. The main level showcases an open-concept design connecting the living room, dining area, and kitchen, creating a bright, inviting space ideal for everyday living & entertaining. The stunning kitchen features a large center island, granite countertops, beautiful cabinetry, and stainless steel appliances. Hardwood flooring extends throughout the main & upper levels, adding warmth, character, and timeless appeal. Nearly every major component has been updated in last five years, including the kitchen, both full bathrooms, laundry room, flooring, lighting, windows, HVAC system, hot water tank, appliances, and more. The functional multi-level layout offers comfortable living spaces throughout, with a full bathroom on both the upper & lower levels. The inviting lower level features a cozy fireplace and additional living space perfect for relaxing, entertaining, or working from home. The attached 2.5-car garage provides ample storage, while the covered patio creates the perfect spot to enjoy morning coffee or unwind while taking in the wooded views. Step outside and discover what truly makes this property special. The private backyard feels like your own retreat, complete with mature trees, scenic views, and a firepit area nestled in the lower portion of the yard. Whether hosting friends, enjoying family gatherings, or simply appreciating nature, this outdoor space is sure to impress. Located near Hines Park, walking & biking trails, shopping, dining, and award-winning Plymouth-Canton schools, this home offers the combination of modern updates, functional living space, and an unbeatable natural setting. Opportunities like this don't come along often.
Sold for $482,500
$482,500
42047 Clemons Dr, Plymouth, MI 48170
3beds
1,830sqft
Single Family Residence
Built in 1957
9,147 Square Feet Lot
$482,900 Zestimate®
$264/sqft
$2,703 Estimated rent
Home value
$482,900
$459,000 - $507,000
$2,703/mo
Zestimate® history
Owner options
List your home for rent
$2,703/mo
Rent Zestimate®
Find your next renter with Zillow Rental Manager. Plus, with online applications, you can quickly screen prospective tenants – for free.
$2,703/mo
Rent Zestimate®
Refinance and save
$3,394/mo
Est. payment
Refinancing to a lower rate could help reduce your monthly payments and save thousands over the life of the loan.
$3,394/mo
Est. payment
Explore your selling options
Work with a Zillow partner agent
Leverage their expertise and Zillow's premium Showcase listings to get your home seen by more buyers.
Get startedList with your own agent
Get your home in front of millions of buyers by listing it on Zillow.
Learn how to do itSell it yourself
Take full control of how buyers see your home on Zillow by listing For Sale by Owner (FSBO).
List your homeWhat's special
Zillow last checked:
Listing updated:
Listed by:
Robert Yoder 734-329-0123,
HomeCraft Real Estate,
Tim Bruce 734-637-1741,
HomeCraft Real Estate
Bought with:
Autumn Hicks, 6501375626
KW Advantage
Source: Realcomp II,MLS#: 20261045598
Facts & features
Interior
Bedrooms & bathrooms
- Bedrooms: 3
- Bathrooms: 2
- Full bathrooms: 2
Primary bedroom
- Level: Second
- Area: 210
- Dimensions: 15 X 14
Bedroom
- Level: Second
- Area: 130
- Dimensions: 13 X 10
Bedroom
- Level: Second
- Area: 100
- Dimensions: 10 X 10
Other
- Level: Entry
- Area: 49
- Dimensions: 7 X 7
Other
- Level: Second
- Area: 45
- Dimensions: 9 X 5
Bonus room
- Level: Entry
- Area: 390
- Dimensions: 26 X 15
Dining room
- Level: Entry
- Area: 135
- Dimensions: 15 X 9
Kitchen
- Level: Entry
- Area: 140
- Dimensions: 14 X 10
Laundry
- Level: Entry
- Area: 120
- Dimensions: 12 X 10
Living room
- Level: Entry
- Area: 280
- Dimensions: 20 X 14
Heating
- Forced Air, Natural Gas
Cooling
- Central Air
Appliances
- Included: Dishwasher, Disposal, Free Standing Electric Range, Free Standing Refrigerator, Microwave
Features
- Has basement: No
- Has fireplace: Yes
- Fireplace features: Family Room, Wood Burning Stove
Interior area
- Total interior livable area: 1,830 sqft
- Finished area above ground: 1,830
Property
Parking
- Total spaces: 2.5
- Parking features: Twoand Half Car Garage, Attached
- Attached garage spaces: 2.5
Features
- Levels: Tri Level
- Entry location: GroundLevelwSteps
- Pool features: None
Lot
- Size: 9,147 Square Feet
- Dimensions: 80 x 112
Details
- Parcel number: 78020020079000
- Special conditions: Short Sale No,Standard
Construction
Type & style
- Home type: SingleFamily
- Architectural style: Split Level
- Property subtype: Single Family Residence
Materials
- Aluminum Siding, Brick
- Foundation: Crawl Space
Condition
- New construction: No
- Year built: 1957
Utilities & green energy
- Sewer: Public Sewer
- Water: Public
Community & HOA
Community
- Subdivision: LAKE POINTE VILLAGE SUB 1
HOA
- Has HOA: Yes
- Services included: Other, Snow Removal
- HOA fee: $35 annually
Location
- Region: Plymouth
Financial & listing details
- Price per square foot: $264/sqft
- Tax assessed value: $146,184
- Annual tax amount: $5,056
- Date on market: 6/25/2026
- Cumulative days on market: 19 days
- Listing agreement: Exclusive Right To Sell
- Listing terms: Cash,Conventional,FHA,Va Loan
Price history
| Date | Event | Price |
|---|---|---|
| 8/4/2026 | Sold | $482,500-2.5%$264/sqft |
Source:  Realcomp II #20261045598 Report a problem Realcomp II #20261045598 Report a problem | ||
| 7/12/2026 | Pending sale | $495,000$270/sqft |
Source: Realcomp II #20261045598 Report a problem | ||
| 6/25/2026 | Listed for sale | $495,000+63.4%$270/sqft |
Source: Realcomp II #20261045598 Report a problem | ||
| 6/4/2025 | Listing removed | -- |
Source: Owner Report a problem | ||
| 12/7/2020 | Sold | $303,000-0.6%$166/sqft |
Source: Public Record Report a problem | ||
| 8/21/2020 | Listing removed | $304,900$167/sqft |
Source: Reozom Real Estate Services #2200067791 Report a problem | ||
| 8/17/2020 | Listed for sale | $304,900+60.5%$167/sqft |
Source: Owner Report a problem | ||
| 11/18/2019 | Sold | $190,000$104/sqft |
Source: Public Record Report a problem | ||
Public tax history
| Year | Property taxes | Tax assessment |
|---|---|---|
| 2025 | -- | $187,800 +36.1% |
| 2024 | -- | $138,000 +6.9% |
| 2023 | -- | $129,100 +3.7% |
| 2022 | -- | $124,500 +10.2% |
| 2021 | -- | $112,930 |
| 2020 | $2,601 +9.8% | $112,930 +6.4% |
| 2019 | $2,370 | $106,160 +11.9% |
| 2018 | $2,370 | $94,840 +152.9% |
| 2017 | -- | $37,500 -59.7% |
| 2016 | -- | $93,000 +5.9% |
| 2015 | -- | $87,810 +17.3% |
| 2013 | $7,285 | $74,830 +0.7% |
| 2012 | -- | $74,290 -30.4% |
| 2003 | -- | $106,720 |
| 2001 | -- | -- |
| 2000 | $1,728 | -- |
Find assessor info on the county website
Neighborhood: 48170
Nearby homes
- $373,6003 bd2 ba1.3k sqft42035 Clemons Dr, Plymouth, MI 48170Off Market

- $411,0003 bd2 ba1.8k sqft42059 Clemons Dr, Plymouth, MI 48170Sold
- $383,9003 bd1 ba1.7k sqft42023 Clemons Dr, Plymouth, MI 48170Off Market

- $404,700-- bd1 ba1.8k sqft42071 Clemons Dr, Plymouth, MI 48170Off Market
- $351,300-- bd1 ba1.3k sqft14405 Oxford, Plymouth, MI 48170Off Market
- $338,100-- bd1 ba1.3k sqft42044 Clemons Dr, Plymouth, MI 48170Off Market
- $443,3003 bd2 ba1.6k sqft42011 Clemons Dr, Plymouth, MI 48170Off Market
- $370,0003 bd2 ba1.8k sqft42024 Clemons Dr, Plymouth, MI 48170Sold
Nearby schools
GreatSchools rating
- 8/10Farrand Elementary SchoolGrades: K-5Distance: 0.5 mi
- 8/10West Middle SchoolGrades: 6-8Distance: 1.6 mi
- 9/10Canton High SchoolGrades: 6-12Distance: 3.2 mi
Get a cash offer in 3 minutes
Find out how much your home could sell for in as little as 3 minutes with a no-obligation cash offer.
Estimated market value
$482,900
Get a cash offer in 3 minutes
Find out how much your home could sell for in as little as 3 minutes with a no-obligation cash offer.
Estimated market value
$482,900
- Michigan
- Wayne County
- Plymouth
- 48170
- 42047 Clemons Dr
Nearby cities
Nearby neighborhoods
Nearby zip codes
Other Plymouth Topics
