Don’t miss this opportunity to live in the cherished Lake Pointe Village neighborhood! Nestled on a quiet cul-de-sac with views of Wilcox Lake, this beautifully updated home boasts an open floor plan, quartz countertops, and hardwood floors throughout. Relax and unwind in the sunroom, where natural light floods the space. The extra deep garage has ample room for all of your storage needs, and features a new garage door and opener. This home also features a new Trex front porch, windows, furnace and water heater.
Make your appointment today! Offers due by Sunday 4 PM.
Sold for $411,000
$411,000
42059 Clemons Dr, Plymouth, MI 48170
3beds
1,830sqft
Single Family Residence
Built in 1957
0.27 Acres Lot
$451,300 Zestimate®
$225/sqft
$2,799 Estimated rent
Home value
$451,300
$429,000 - $474,000
$2,799/mo
Zestimate® history
Owner options
List your home for rent
$2,799/mo
Rent Zestimate®
Find your next renter with Zillow Rental Manager. Plus, with online applications, you can quickly screen prospective tenants – for free.
$2,799/mo
Rent Zestimate®
Refinance and save
$2,888/mo
Est. payment
Refinancing to a lower rate could help reduce your monthly payments and save thousands over the life of the loan.
$2,888/mo
Est. payment
Explore your selling options
Work with a Zillow partner agent
Leverage their expertise and Zillow's premium Showcase listings to get your home seen by more buyers.
Get startedList with your own agent
Get your home in front of millions of buyers by listing it on Zillow.
Learn how to do itSell it yourself
Take full control of how buyers see your home on Zillow by listing For Sale by Owner (FSBO).
List your homeWhat's special
Wooded pie shaped lotBeautiful home
Zillow last checked:
Listing updated:
Listed by:
Justin Tibble 810-987-1100,
NEXGEN Realty
Bought with:
Michael Cutsinger, 6506042508
Preferred, Realtors Ltd
Source: Realcomp II,MLS#: 20240028823
Facts & features
Interior
Bedrooms & bathrooms
- Bedrooms: 3
- Bathrooms: 2
- Full bathrooms: 1
- 1/2 bathrooms: 1
Primary bedroom
- Level: Upper
- Dimensions: 13 x 10
Bedroom
- Level: Upper
- Dimensions: 10 x 10
Bedroom
- Level: Upper
- Dimensions: 12 x 10
Other
- Level: Upper
- Dimensions: 7 x 5
Other
- Level: Lower
- Dimensions: 7 x 5
Dining room
- Level: Entry
- Dimensions: 14 x 9
Family room
- Level: Lower
- Dimensions: 22 x 15
Kitchen
- Level: Entry
- Dimensions: 13 x 10
Laundry
- Level: Lower
- Dimensions: 10 x 12
Living room
- Level: Entry
- Dimensions: 20 x 13
Other
- Level: Entry
- Dimensions: 13 x 12
Heating
- Forced Air, Natural Gas
Cooling
- Ceiling Fans, Central Air
Appliances
- Included: Built In Gas Range, Built In Refrigerator, Dishwasher, Disposal, Dryer, Microwave, Washer
- Laundry: Laundry Room
Features
- Has basement: No
- Has fireplace: Yes
- Fireplace features: Family Room, Gas
Interior area
- Total interior livable area: 1,830 sqft
- Finished area above ground: 1,830
Property
Parking
- Total spaces: 2
- Parking features: Two Car Garage, Attached, Side Entrance
- Attached garage spaces: 2
Features
- Levels: Tri Level
- Entry location: GroundLevel
- Pool features: None
Lot
- Size: 0.27 Acres
- Dimensions: 80.00 x 145.00
- Features: Water View, Sprinklers
Details
- Parcel number: 78020020080000
- Special conditions: Short Sale No,Standard
Construction
Type & style
- Home type: SingleFamily
- Architectural style: Split Level,Traditional
- Property subtype: Single Family Residence
Materials
- Brick, Vinyl Siding
- Foundation: Crawl Space
Condition
- New construction: No
- Year built: 1957
- Major remodel year: 2018
Utilities & green energy
- Sewer: Public Sewer
- Water: Public
- Utilities for property: Cable Available
Community & HOA
Community
- Features: Sidewalks
- Subdivision: LAKE POINTE VILLAGE SUB NO 1
HOA
- Has HOA: Yes
- HOA fee: $35 annually
Location
- Region: Plymouth
Financial & listing details
- Price per square foot: $225/sqft
- Tax assessed value: $130,967
- Annual tax amount: $4,303
- Date on market: 5/2/2024
- Cumulative days on market: 4 days
- Listing agreement: Exclusive Agency
- Listing terms: Cash,Conventional
Price history
| Date | Event | Price |
|---|---|---|
| 6/10/2024 | Sold | $411,000+8.2%$225/sqft |
Source:  Realcomp II #20240028823 Report a problem Realcomp II #20240028823 Report a problem | ||
| 5/6/2024 | Pending sale | $379,900$208/sqft |
Source: Realcomp II #20240028823 Report a problem | ||
| 5/2/2024 | Listed for sale | $379,900+67.4%$208/sqft |
Source: Realcomp II #20240028823 Report a problem | ||
| 2/6/2018 | Sold | $227,000-5.4%$124/sqft |
Source: Public Record Report a problem | ||
| 1/22/2018 | Pending sale | $239,900$131/sqft |
Source: Coldwell Banker Preferred, Realtors #217111967 Report a problem | ||
| 1/17/2018 | Price change | $239,900-4%$131/sqft |
Source: Coldwell Banker Preferred #217111967 Report a problem | ||
| 1/2/2018 | Listed for sale | $250,000+6.4%$137/sqft |
Source: Coldwell Banker Preferred, REALTORS #217111967 Report a problem | ||
| 7/30/2017 | Listing removed | $235,000$128/sqft |
Source: Coldwell Banker Preferred, REALTORS #217065709 Report a problem | ||
| 7/28/2017 | Listed for sale | $235,000$128/sqft |
Source: Coldwell Banker Preferred, REALTORS #217065709 Report a problem | ||
Public tax history
| Year | Property taxes | Tax assessment |
|---|---|---|
| 2025 | -- | $207,400 +35.8% |
| 2024 | -- | $152,700 +7.1% |
| 2023 | -- | $142,600 +3.6% |
| 2022 | -- | $137,600 +10.6% |
| 2021 | -- | $124,460 |
| 2020 | $3,823 +46.3% | $124,460 +6.5% |
| 2019 | $2,612 | $116,860 +12.7% |
| 2018 | $2,612 | $103,720 +142.9% |
| 2017 | -- | $42,700 -58.1% |
| 2016 | -- | $101,800 +5.8% |
| 2015 | -- | $96,240 +16.8% |
| 2013 | $8,031 | $82,410 +0.7% |
| 2012 | -- | $81,840 -28.3% |
| 2003 | -- | $114,120 |
| 2001 | -- | -- |
| 2000 | $1,845 | -- |
Find assessor info on the county website
Neighborhood: 48170
Nearby homes
- $400,700-- bd1 ba1.8k sqft42071 Clemons Dr, Plymouth, MI 48170Off Market
- $495,0003 bd2 ba1.8k sqft42047 Clemons Dr, Plymouth, MI 48170Pending
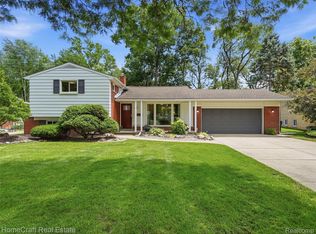
- $360,300-- bd1 ba1.3k sqft14405 Oxford, Plymouth, MI 48170Off Market
- $377,0003 bd2 ba1.3k sqft42035 Clemons Dr, Plymouth, MI 48170Off Market

- $387,1003 bd1 ba1.7k sqft42023 Clemons Dr, Plymouth, MI 48170Off Market
- $426,300-- bd2 ba1.9k sqft14417 Oxford, Plymouth, MI 48170Off Market
- $348,500-- bd1 ba1.3k sqft42044 Clemons Dr, Plymouth, MI 48170Off Market
- $447,6003 bd2 ba1.6k sqft42011 Clemons Dr, Plymouth, MI 48170Off Market
Nearby schools
GreatSchools rating
- 8/10Farrand Elementary SchoolGrades: K-5Distance: 0.5 mi
- 8/10West Middle SchoolGrades: 6-8Distance: 1.6 mi
- 9/10Canton High SchoolGrades: 6-12Distance: 3.2 mi
Get a cash offer in 3 minutes
Find out how much your home could sell for in as little as 3 minutes with a no-obligation cash offer.
Estimated market value
$451,300
Get a cash offer in 3 minutes
Find out how much your home could sell for in as little as 3 minutes with a no-obligation cash offer.
Estimated market value
$451,300
- Michigan
- Wayne County
- Plymouth
- 48170
- 42059 Clemons Dr
Nearby cities
Nearby neighborhoods
Nearby zip codes
Other Plymouth Topics
