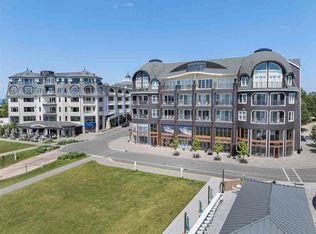
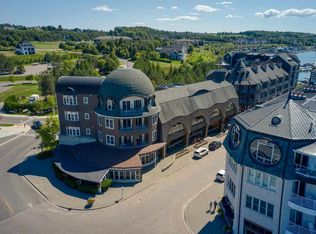
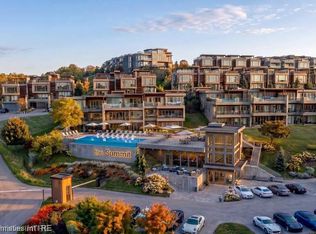
Spanning the entire top level with panoramic views of Bay Harbor Lake, the marina, and the sparkling waters of Lake Michigan, this extraordinary penthouse was designed for luxury without compromise. A private street-level elevator opens to a grand entry highlighted by a sweeping curved staircase or an additional elevator, soaring cathedral ceilings, and professionally curated interiors. Designed for entertaining, the expansive gourmet kitchen features premium appliances, generous workspace, and a large butler's pantry. The adjoining living room, anchored by a spectacular fireplace, opens through dramatic nano walls to an expansive waterfront terrace where unforgettable Lake Michigan sunsets take center stage.The thoughtfully designed floor plan offers eight luxurious ensuite bedrooms, including a serene main-level primary suite, along with a private office, workout area, and a second custom interior elevator. Offered fully furnished and complete with two highly sought-after garages, this exceptional residence is truly move-in ready. Perched above the Village at Bay Harbor, you'll enjoy immediate access to boutique shopping, waterfront dining, and year-round events. Combining timeless design, unmatched craftsmanship, breathtaking views, and an irreplaceable location, this is one of Northern Michigan's premier luxury residences. Condo is offered mostly furnished.
For sale
$6,400,000
4205 Main St #4-56, Petoskey, MI 49770
8beds
8,760sqft
Condominium
Built in ----
-- sqft lot
$5,881,300 Zestimate®
$731/sqft
$13,173/mo HOA
What's special
Private officeUnmatched craftsmanshipGenerous workspaceProfessionally curated interiorsTimeless designUnforgettable lake michigan sunsetsSerene main-level primary suite
- 66 days
- 1,112
- 67
Zillow last checked:
Listing updated:
Listed by:
Patrick Leavy,
Kidd & Leavy Real Estate Co. LLC 231-439-2800
Source: Northern Michigan MLS,MLS#: 480262
Facts & features
Interior
Bedrooms & bathrooms
- Bedrooms: 8
- Bathrooms: 10
- Full bathrooms: 8
- 1/2 bathrooms: 2
Primary bedroom
- Area: 496
- Dimensions: 16 x 31
Bedroom
- Area: 300
- Dimensions: 15 x 20
Bedroom 1
- Area: 238
- Dimensions: 14 x 17
Bedroom 2
- Area: 280
- Dimensions: 14 x 20
Dining room
- Area: 266
- Dimensions: 14 x 19
Family room
- Area: 630
- Dimensions: 21 x 30
Kitchen
- Area: 522
- Dimensions: 18 x 29
Living room
- Area: 1088
- Dimensions: 32 x 34
Heating
- Natural Gas, Forced Air
Cooling
- Central Air
Appliances
- Included: Built-in Microwave, Dishwasher, Disposal, Refrigerator, Washer, Dryer, Range
Features
- Cathedral Ceiling(s), Elevator
- Flooring: Wood
- Basement: None
- Has fireplace: Yes
- Fireplace features: Gas
Interior area
- Total interior livable area: 8,760 sqft
Video & virtual tour
Property
Parking
- Parking features: Detached Garage
- Has garage: Yes
- Covered spaces: 2
Features
- Levels: Two Or More
- Patio & porch: Deck
Lot
- Features: Paved
Details
- Additional structures: None
Construction
Type & style
- Home type: Condo
- Property subtype: Condominium
Materials
- Wood Frame/Site Built
Utilities & green energy
- Sewer: City
- Water: City
- Utilities for property: Cable Connected
Community & HOA
Community
- Security: Security System
HOA
- Has HOA: Yes
- HOA fee: $39,518 quarterly
- HOA name: Bay Harbor BH
Location
- Region: Petoskey
Financial & listing details
- Price per square foot: $731/sqft
- Date on market: 7/24/2026
- Road surface type: Paved
Estimated market value
$5,881,300
$5.59M - $6.18M
Not available
Price history
| Date | Event | Price |
|---|---|---|
| 7/24/2026 | Listed for sale | $6,400,000$731/sqft |
Source:  Northern Michigan MLS #480262 Report a problem Northern Michigan MLS #480262 Report a problem | ||
Public tax history
Tax history is unavailable.
Monthly payment
Est. payment
Payment breakdown
Explore the cost of this home by adjusting the details. Changes won't be saved.Climate risks
Neighborhood: Bay Harbor
Nearby schools
Schools provided by the listing agent
- District: Petoskey
Source: Northern Michigan MLS. This data may not be complete. We recommend contacting the local school district to confirm school assignments for this home.

Similar homes
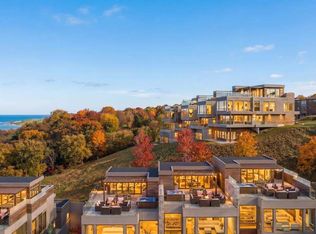
- $4,365,0006 bd8 ba5.5k sqft3575 Charlevoix Ave #3448, Petoskey, MI 49770For Sale
 MLS ID #473913, Patrick Leavy. Northern Michigan MLS
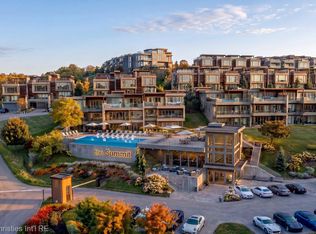
 - $4,365,0006 bd8 ba6.3k sqft3575 Charlevoix Ave #25, Petoskey, MI 49770New Construction
 MLS ID #20261035272, Candice Rich Vallone, @properties Christie's Int'l R.E. Birmingham. Realcomp II
 - $4,095,0006 bd8 ba6.3k sqft3575 Charlevoix Ave #31, Petoskey, MI 49770New Construction
 MLS ID #20261035353, Candice Rich Vallone, @properties Christie's Int'l R.E. Birmingham. Realcomp II
 - $3,995,0006 bd8 ba6.3k sqft3575 Charlevoix Ave #28, Petoskey, MI 49770New ConstructionMLS ID #20261035270, Candice Rich Vallone, @properties Christie's Int'l R.E. Birmingham. Realcomp II
- $3,895,0006 bd8 ba6.3k sqft3575 Charlevoix Ave #16, Petoskey, MI 49770New ConstructionMLS ID #20261035274, Candice Rich Vallone, @properties Christie's Int'l R.E. Birmingham. Realcomp II
- $3,895,0006 bd8 ba6.3k sqft3575 Charlevoix Ave #19, Petoskey, MI 49770New ConstructionMLS ID #20261035174, Candice Rich Vallone, @properties Christie's Int'l R.E. Birmingham. Realcomp II
- $3,895,0006 bd8 ba6.3k sqft3575 Charlevoix Ave #22, Petoskey, MI 49770New ConstructionMLS ID #20261035171, Candice Rich Vallone, @properties Christie's Int'l R.E. Birmingham. Realcomp II
- $3,895,0006 bd8 ba6.3k sqft3575 Charlevoix Ave #29, Petoskey, MI 49770New ConstructionMLS ID #20261035170, Candice Rich Vallone, @properties Christie's Int'l R.E. Birmingham. Realcomp II
- $3,895,0006 bd8 ba6.3k sqft3575 Charlevoix Ave #26, Petoskey, MI 49770New ConstructionMLS ID #20261035167, Candice Rich Vallone, @properties Christie's Int'l R.E. Birmingham. Realcomp II
- $3,695,0006 bd8 ba6.3k sqft3575 Charlevoix Ave #14, Petoskey, MI 49770New ConstructionMLS ID #20261035158, Candice Rich Vallone, @properties Christie's Int'l R.E. Birmingham. Realcomp II
- $3,795,0006 bd8 ba6.3k sqft3575 Charlevoix Ave #30, Petoskey, MI 49770New ConstructionMLS ID #20261035266, Candice Rich Vallone, @properties Christie's Int'l R.E. Birmingham. Realcomp II
- $3,695,0006 bd8 ba6.3k sqft3575 Charlevoix Ave #17, Petoskey, MI 49770New ConstructionMLS ID #20261035265, Candice Rich Vallone, @properties Christie's Int'l R.E. Birmingham. Realcomp II
- $3,695,0006 bd8 ba6.3k sqft3575 Charlevoix Ave #20, Petoskey, MI 49770New ConstructionMLS ID #20261035159, Candice Rich Vallone, @properties Christie's Int'l R.E. Birmingham. Realcomp II
- $3,795,0006 bd8 ba6.3k sqft3575 Charlevoix Ave #27, Petoskey, MI 49770New ConstructionMLS ID #20261035267, Candice Rich Vallone, @properties Christie's Int'l R.E. Birmingham. Realcomp II
- $3,595,0006 bd8 ba6.3k sqft3575 Charlevoix Ave #18, Petoskey, MI 49770New ConstructionMLS ID #20261035137, Candice Rich Vallone, @properties Christie's Int'l R.E. Birmingham. Realcomp II
- $3,595,0006 bd8 ba6.3k sqft3575 Charlevoix Ave #21, Petoskey, MI 49770New ConstructionMLS ID #20261035153, Candice Rich Vallone, @properties Christie's Int'l R.E. Birmingham. Realcomp II
- $3,595,0006 bd8 ba6.3k sqft3575 Charlevoix Ave #24, Petoskey, MI 49770New ConstructionMLS ID #20261035144, Candice Rich Vallone, @properties Christie's Int'l R.E. Birmingham. Realcomp II
- $3,595,0006 bd8 ba6.3k sqft3575 Charlevoix Ave #15, Petoskey, MI 49770New ConstructionMLS ID #20261035147, Candice Rich Vallone, @properties Christie's Int'l R.E. Birmingham. Realcomp II
- $3,695,0006 bd8 ba6.3k sqft3575 Charlevoix Ave #23, Petoskey, MI 49770New ConstructionMLS ID #20261035165, Candice Rich Vallone, @properties Christie's Int'l R.E. Birmingham. Realcomp II
