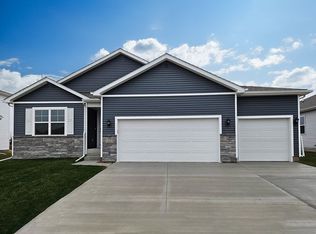

Welcome to the Hamilton in Canyon Landing- a stunning ranch-style home featuring 2,190 sq. ft. of finished living space with 4 bedrooms and 3 bathrooms, including a beautifully finished basement. Upon entry, soaring 9-foot ceilings and a bright, airy foyer lead past two spacious bedrooms and a full bathroom—ideal for guests or a home office. The open-concept kitchen is the heart of the home, showcasing white cabinetry, subway tile backsplash, stainless steel appliances, and a large island perfect for entertaining. The adjoining great room offers large windows and an electric fireplace, creating a cozy, light-filled space. The private primary suite includes a dual-sink vanity, walk-in shower with ceramic tile, and a generous walk-in closet. Downstairs, enjoy a large family room, fourth bedroom, and third full bath. Call us for a personal tour! Ask about builder incentives with preferred lender. Photos similar to.
Sold for $356,990
Zillow last checked:
Listing updated:
Bought with:
OUTSIDE AGENT
OTHER
Source: DMMLS,MLS#: 735087 Originating MLS: Des Moines Area Association of REALTORS
Originating MLS: Des Moines Area Association of REALTORSPrice history
| Date | Event | Price |
|---|---|---|
| 8/18/2026 | Sold | $356,990$238/sqft |
Source:  DMMLS #735087 Report a problem DMMLS #735087 Report a problem | ||
| 8/10/2026 | Pending sale | $356,990$238/sqft |
Source: DMMLS #735087 Report a problem | ||
| 7/16/2026 | Listed for sale | $356,990$238/sqft |
Source: DMMLS #735087 Report a problem | ||
| 7/6/2026 | Pending sale | $356,990$238/sqft |
Source: DMMLS #735087 Report a problem | ||
| 6/24/2026 | Price change | $356,990-0.8%$238/sqft |
Source: DMMLS #735087 Report a problem | ||
| 5/13/2026 | Listed for sale | $359,990-0.6%$240/sqft |
Source: DMMLS #735087 Report a problem | ||
| 4/24/2026 | Listing removed | $361,990$242/sqft |
Source:  DR Horton Report a problem DR Horton Report a problem | ||
| 2/25/2026 | Price change | $361,990+0.8%$242/sqft |
Source: DR Horton Report a problem | ||
| 2/7/2026 | Listed for sale | $358,990$240/sqft |
Source: DR Horton Report a problem | ||
Sell for more on Zillow
Get a Zillow Showcase℠ listing at no additional cost and you could sell for .
$357,500
2% more
+$7,150
With Zillow Showcase(estimated)
$364,650
