WELCOME HOME to this move-in ready 3BR/2.1BA home in the Park Hill School District! Entry takes you upstairs to the main level living room with VAULTED ceilings and see-through FIREPLACE. Updated kitchen and dining with tri-toned cabinets, STAINLESS STEEL appliances and QUARTZ countertops. Access to the recently installed DECK allows for additional dining space and easy entertaining. Main level also includes LARGE master bedroom with tray ceiling feature, TWO WALK-IN closets and ENSUITE bathroom. Two additional bedrooms, full hall bath and convenient laundry complete this level. FINISHED basement with rec room/flex space and half bath provide plenty of opportunity to customize to your needs. FENCED backyard and deck offer room to enjoy with friends and family. LOCATION close to Zona Rosa shops and restaurants, easy freeway access and minutes from KCI Airport. Don’t miss this opportunity!!
Sold
Price Unknown
4205 NW 78th St, Kansas City, MO 64151
3beds
1,862sqft
Single Family Residence
Built in 1993
8,398 Square Feet Lot
$357,400 Zestimate®
$--/sqft
$2,488 Estimated rent
Home value
$357,400
$318,000 - $404,000
$2,488/mo
Zestimate® history
Owner options
List your home for rent
$2,488/mo
Rent Zestimate®
Find your next renter with Zillow Rental Manager. Plus, with online applications, you can quickly screen prospective tenants – for free.
$2,488/mo
Rent Zestimate®
Refinance and save
Refinancing to a lower rate could help reduce your monthly payments and save thousands over the life of the loan.
Explore your selling options
Work with a Zillow partner agent
Leverage their expertise and Zillow's premium Showcase listings to get your home seen by more buyers.
Get startedList with your own agent
Get your home in front of millions of buyers by listing it on Zillow.
Learn how to do itSell it yourself
Take full control of how buyers see your home on Zillow by listing For Sale by Owner (FSBO).
List your homeWhat's special
See-through fireplaceFinished basementFenced backyardRecently installed deckQuartz countertopsLarge master bedroomUpdated kitchen
Zillow last checked:
Listing updated:
Listed by:
THE FUSSELL GROUP 816-401-3716,
KW KANSAS CITY METRO
Bought with:
Delaney McFadden, 1850329
Juncture
Source: Heartland MLS as distributed by MLS GRID,MLS#: 2530579
Facts & features
Interior
Bedrooms & bathrooms
- Bedrooms: 3
- Bathrooms: 3
- Full bathrooms: 2
- 1/2 bathrooms: 1
Primary bedroom
- Features: Carpet, Ceiling Fan(s), Walk-In Closet(s)
- Level: Main
Bedroom 2
- Features: Carpet
- Level: Main
Bedroom 3
- Features: Carpet
- Level: Main
Primary bathroom
- Features: Double Vanity, Luxury Vinyl, Shower Only, Walk-In Closet(s)
- Level: Main
Bathroom 1
- Features: Shower Over Tub, Vinyl
- Level: Main
Breakfast room
- Level: Main
Half bath
- Features: Luxury Vinyl
- Level: Lower
Kitchen
- Features: Fireplace, Quartz Counter
- Level: Main
Living room
- Features: Ceiling Fan(s), Fireplace
- Level: Main
Recreation room
- Features: Carpet
- Level: Lower
Heating
- Natural Gas
Cooling
- Electric
Appliances
- Included: Dishwasher, Disposal, Microwave, Refrigerator, Gas Range, Stainless Steel Appliance(s), Water Purifier
- Laundry: Laundry Closet, Main Level
Features
- Ceiling Fan(s), Vaulted Ceiling(s), Walk-In Closet(s)
- Flooring: Carpet, Luxury Vinyl, Vinyl, Wood
- Doors: Storm Door(s)
- Windows: Skylight(s)
- Basement: Concrete,Daylight,Finished
- Number of fireplaces: 1
- Fireplace features: Gas, Gas Starter, Kitchen, Living Room, See Through
Interior area
- Total structure area: 1,862
- Total interior livable area: 1,862 sqft
- Finished area above ground: 1,165
- Finished area below ground: 697
Property
Parking
- Total spaces: 2
- Parking features: Attached, Garage Faces Front
- Attached garage spaces: 2
Features
- Patio & porch: Deck
- Fencing: Wood
Lot
- Size: 8,398 Square Feet
- Features: City Limits
Details
- Additional structures: Shed(s)
- Parcel number: 194017100003019000
Construction
Type & style
- Home type: SingleFamily
- Architectural style: Contemporary,Traditional
- Property subtype: Single Family Residence
Materials
- Brick Trim, Frame
- Roof: Composition
Condition
- Year built: 1993
Utilities & green energy
- Sewer: Public Sewer
- Water: Public
Community & HOA
Community
- Security: Smoke Detector(s)
- Subdivision: Amherst
HOA
- Has HOA: No
Location
- Region: Kansas City
Financial & listing details
- Tax assessed value: $232,568
- Annual tax amount: $3,560
- Date on market: 3/30/2025
- Listing terms: Cash,Conventional,FHA,VA Loan
- Ownership: Private
- Road surface type: Paved
Price history
| Date | Event | Price |
|---|---|---|
| 3/17/2025 | Sold | -- |
Source:  Heartland MLS as distributed by MLS GRID #2530579 Report a problem Heartland MLS as distributed by MLS GRID #2530579 Report a problem | ||
| 3/1/2025 | Pending sale | $345,000$185/sqft |
Source: Heartland MLS as distributed by MLS GRID #2530579 Report a problem | ||
| 2/25/2025 | Listed for sale | $345,000+32.7%$185/sqft |
Source: Heartland MLS as distributed by MLS GRID #2530579 Report a problem | ||
| 3/16/2021 | Sold | -- |
Source: Heartland MLS as distributed by MLS GRID #45001_2304928 Report a problem | ||
| 2/21/2021 | Pending sale | $260,000$140/sqft |
Source: Heartland MLS as distributed by MLS GRID #2304928 Report a problem | ||
| 2/18/2021 | Listed for sale | $260,000+2.8%$140/sqft |
Source: Heartland MLS as distributed by MLS GRID #2304928 Report a problem | ||
| 7/14/2020 | Sold | -- |
Source: Heartland MLS as distributed by MLS GRID #2221453 Report a problem | ||
| 6/8/2020 | Pending sale | $253,000$136/sqft |
Source: EXP Realty LLC #2221453 Report a problem | ||
| 6/7/2020 | Price change | $253,000+7.7%$136/sqft |
Source: EXP Realty LLC #2221453 Report a problem | ||
| 6/6/2020 | Listed for sale | $234,900+48.7%$126/sqft |
Source: EXP Realty LLC #2221453 Report a problem | ||
| 7/17/2014 | Sold | -- |
Source: Agent Provided Report a problem | ||
| 5/17/2014 | Price change | $158,000-4.2%$85/sqft |
Source: RE/MAX Innovations #1873297 Report a problem | ||
| 4/19/2014 | Price change | $165,000-2.9%$89/sqft |
Source: RE/MAX Innovations #1873297 Report a problem | ||
| 3/22/2014 | Listed for sale | $170,000$91/sqft |
Source: RE/MAX Innovations #1873297 Report a problem | ||
Public tax history
| Year | Property taxes | Tax assessment |
|---|---|---|
| 2025 | $3,974 +11.6% | $44,188 |
| 2024 | $3,560 +0.1% | $44,188 |
| 2023 | $3,555 +9.4% | $44,188 +12.9% |
| 2022 | $3,251 -0.3% | $39,139 |
| 2021 | $3,261 +28.3% | $39,139 +30.2% |
| 2020 | $2,541 | $30,055 +13.5% |
| 2018 | -- | $26,472 |
| 2017 | $2,192 -0.6% | $26,472 |
| 2016 | $2,206 -0.3% | $26,472 |
| 2015 | $2,213 +1.1% | $26,472 |
| 2013 | $2,189 | $26,472 |
| 2012 | -- | $26,472 |
| 2011 | -- | $26,472 |
| 2010 | -- | $26,472 |
| 2009 | -- | $26,472 |
Find assessor info on the county website
Neighborhood: Platte Brook North
Nearby homes
- $336,7003 bd2 ba1.5k sqft4201 NW 78th St, Kansas City, MO 64151Off Market
- $335,7003 bd3 ba1.2k sqft4209 NW 78th St, Kansas City, MO 64151Off Market
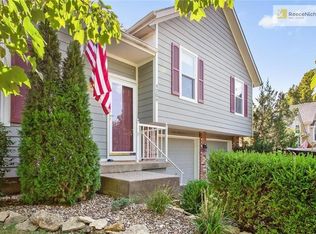
- $655,3004 bd5 ba2.9k sqft4202 NW 77th Ter, Kansas City, MO 64151Off Market
- $343,1003 bd3 ba1.6k sqft4211 NW 78th St, Kansas City, MO 64151Off Market
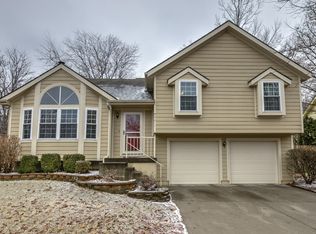
- $363,1003 bd2 ba1.6k sqft4115 NW 78th St, Kansas City, MO 64151Off Market
- $332,1003 bd2 ba1.3k sqft7800 N Merrimac Ct, Kansas City, MO 64151Off Market
- $400,7004 bd3 ba2.8k sqft4140 NW 78th St, Kansas City, MO 64151Off Market
- $352,0003 bd2 ba1.4k sqft4215 NW 78th St, Kansas City, MO 64151Off Market
Nearby schools
GreatSchools rating
- 8/10Hopewell ElementaryGrades: K-5Distance: 1.3 mi
- 5/10Plaza Middle SchoolGrades: 6-8Distance: 1.6 mi
- 9/10Park Hill High SchoolGrades: 9-12Distance: 2.3 mi
Schools provided by the listing agent
- Elementary: Hopewell
- Middle: Plaza
- High: Park Hill
Source: Heartland MLS as distributed by MLS GRID. This data may not be complete. We recommend contacting the local school district to confirm school assignments for this home.
Get a cash offer in 3 minutes
Find out how much your home could sell for in as little as 3 minutes with a no-obligation cash offer.
Estimated market value
$357,400
Get a cash offer in 3 minutes
Find out how much your home could sell for in as little as 3 minutes with a no-obligation cash offer.
Estimated market value
$357,400
- Missouri
- Platte County
- Kansas City
- 64151
- Platte Brook North
- 4205 NW 78th St
Nearby cities
Nearby neighborhoods
Nearby zip codes
Other Kansas City Topics
