Charming 1-story 3bedroom, 2bath home with low maintenance backyard to enjoy. Floor plan opens up to the living room that is grounded with a fireplace in the center, high ceilings and lots of light, beautiful kitchen includes granite countertops/ tile backsplash, additional space for a table. Abundance of natural light and extra space in the comfy sunroom that leads to the backyard. Pergola stays for a nice shaded spot to relax. Generous sized primary with bath including tub & shower. Walk in the closet and plenty of storage. Ceiling fans-primary, sunroom, living room. Sellers replaced much of the home- systems, appliances, roof in 2019-2025 see agent only remarks for details. Come add your own personal touches to make it yours because it won't last long. Appraiser completed sketch measurements . And the Tesla Charger in the garage conveys! Yard was seeded-come spring ready to flourish. Easily accessible to the highway 29,community pool, paved sidewalks in community, trails nearby.
Sold for $297,000
$297,000
4205 Pepperbush Dr, Greensboro, NC 27405
3beds
1,743sqft
Stick/Site Built, Residential, Single Family Residence
Built in 2005
-- sqft lot
$299,200 Zestimate®
$--/sqft
$2,032 Estimated rent
Home value
$299,200
$272,000 - $329,000
$2,032/mo
Zestimate® history
Owner options
List your home for rent
$2,032/mo
Rent Zestimate®
Find your next renter with Zillow Rental Manager. Plus, with online applications, you can quickly screen prospective tenants – for free.
$2,032/mo
Rent Zestimate®
Refinance and save
$1,809/mo
Est. payment
Refinancing to a lower rate could help reduce your monthly payments and save thousands over the life of the loan.
$1,809/mo
Est. payment
Explore your selling options
Work with a Zillow partner agent
Leverage their expertise and Zillow's premium Showcase listings to get your home seen by more buyers.
Get startedList with your own agent
Get your home in front of millions of buyers by listing it on Zillow.
Learn how to do itSell it yourself
Take full control of how buyers see your home on Zillow by listing For Sale by Owner (FSBO).
List your homeWhat's special
High ceilingsComfy sunroomBeautiful kitchenLots of lightCeiling fansPlenty of storageLow maintenance backyard
Zillow last checked:
Listing updated:
Listed by:
Christina Kahl 602-743-1744,
360 Realty
Bought with:
Lauren McNeill, 296548
Keller Williams One
Source: Triad MLS,MLS#: 1195972
Facts & features
Interior
Bedrooms & bathrooms
- Bedrooms: 3
- Bathrooms: 2
- Full bathrooms: 2
- Main level bathrooms: 2
Primary bedroom
- Level: Main
- Dimensions: 15.33 x 12.42
Bedroom 2
- Level: Main
- Dimensions: 12.92 x 10.83
Bedroom 3
- Level: Main
- Dimensions: 11.58 x 10.92
Breakfast
- Level: Main
- Dimensions: 6.92 x 9.5
Dining room
- Level: Main
- Dimensions: 10.42 x 10.5
Kitchen
- Level: Main
- Dimensions: 9.92 x 10.08
Laundry
- Level: Main
- Dimensions: 8.08 x 6.33
Living room
- Level: Main
- Dimensions: 17.92 x 12.92
Sunroom
- Level: Main
- Dimensions: 11.83 x 11.33
Heating
- Wall Furnace, Natural Gas
Cooling
- Central Air
Appliances
- Included: Microwave, Dishwasher, Free-Standing Range, Gas Water Heater
- Laundry: Washer Hookup
Features
- Ceiling Fan(s), Dead Bolt(s), See Remarks
- Flooring: Vinyl
- Doors: Storm Door(s)
- Has basement: No
- Attic: Pull Down Stairs
- Number of fireplaces: 1
- Fireplace features: Living Room
Interior area
- Total structure area: 1,743
- Total interior livable area: 1,743 sqft
- Finished area above ground: 1,743
Property
Parking
- Total spaces: 2
- Parking features: Driveway, Garage, Paved, Attached
- Attached garage spaces: 2
- Has uncovered spaces: Yes
Features
- Levels: One
- Stories: 1
- Patio & porch: Porch
- Pool features: Community
Details
- Parcel number: 90359
- Zoning: PUD
- Special conditions: Owner Sale
Construction
Type & style
- Home type: SingleFamily
- Architectural style: Ranch
- Property subtype: Stick/Site Built, Residential, Single Family Residence
Materials
- Vinyl Siding
- Foundation: Slab
Condition
- Year built: 2005
Utilities & green energy
- Sewer: Public Sewer
- Water: Public
Community & HOA
Community
- Subdivision: Elderbush Way
HOA
- Has HOA: Yes
- HOA fee: $50 monthly
Location
- Region: Greensboro
Financial & listing details
- Tax assessed value: $167,000
- Annual tax amount: $2,343
- Date on market: 9/19/2025
- Cumulative days on market: 19 days
- Listing agreement: Exclusive Right To Sell
- Listing terms: Cash,Conventional,VA Loan
Price history
| Date | Event | Price |
|---|---|---|
| 11/7/2025 | Sold | $297,000-0.7% |
Source:  Triad MLS #1195972 Report a problem Triad MLS #1195972 Report a problem | ||
| 10/9/2025 | Pending sale | $299,000 |
Source: Triad MLS #1195972 Report a problem | ||
| 10/1/2025 | Price change | $299,000-3.5% |
Source: Triad MLS #1195972 Report a problem | ||
| 9/19/2025 | Listed for sale | $310,000+93.8% |
Source: Triad MLS #1195972 Report a problem | ||
| 3/15/2019 | Sold | $160,000-1.5%$92/sqft |
Source: Public Record Report a problem | ||
| 2/28/2006 | Sold | $162,500$93/sqft |
Source: Public Record Report a problem | ||
Public tax history
| Year | Property taxes | Tax assessment |
|---|---|---|
| 2025 | $2,343 | $167,000 |
| 2024 | $2,343 | $167,000 |
| 2023 | $2,343 +2.9% | $167,000 |
| 2022 | $2,276 +3.9% | $167,000 +6.2% |
| 2021 | $2,190 +2.2% | $157,200 |
| 2018 | $2,143 +1.7% | $157,200 |
| 2017 | $2,106 | $157,200 +2.8% |
| 2016 | $2,106 | $152,900 |
| 2015 | $2,106 -1.8% | $152,900 |
| 2014 | $2,144 | $152,900 |
| 2013 | -- | $152,900 |
| 2012 | -- | $152,900 -2.4% |
| 2011 | -- | $156,700 |
| 2010 | -- | $156,700 |
| 2009 | -- | $156,700 |
| 2008 | -- | $156,700 |
| 2007 | -- | $156,700 |
Find assessor info on the county website
Neighborhood: 27405
Nearby homes
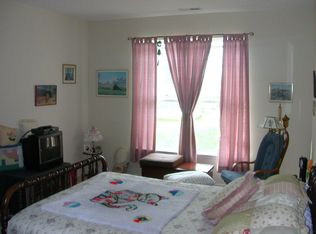
- $300,4003 bd2 ba1.6k sqft4203 Pepperbush Dr, Greensboro, NC 27405Off Market
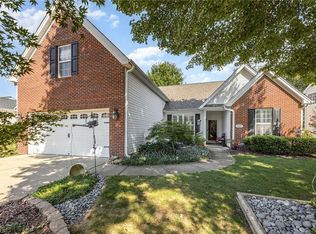
- $324,0003 bd2 ba2k sqft4207 Pepperbush Dr, Greensboro, NC 27405Sold
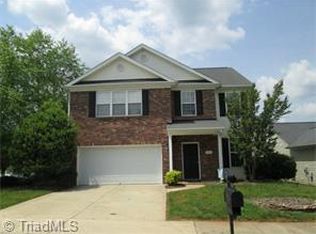
- $355,3004 bd3 ba2k sqft4201 Pepperbush Dr, Greensboro, NC 27405Off Market
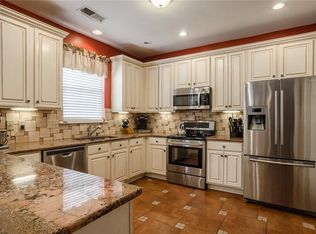
- $299,3004 bd2 ba2.1k sqft4 Elderbush Ct, Greensboro, NC 27405Off Market
- $304,7003 bd2 ba2.1k sqft6002 Elderbush Dr, Greensboro, NC 27405Off Market
- $332,4004 bd2 ba2.4k sqft4209 Pepperbush Dr, Greensboro, NC 27405Off Market
- $340,0004 bd3 ba2.3k sqft6 Elderbush Ct, Greensboro, NC 27405Off Market
- $319,0004 bd3 ba-- sqft4 Elderbush Way, Greensboro, NC 27405Off Market
Nearby schools
GreatSchools rating
- 7/10Reedy Fork Area Elementary SchoolGrades: PK-5Distance: 0.9 mi
- 5/10Northeast Guilford Middle SchoolGrades: 6-8Distance: 1.7 mi
- 3/10Northeast Guilford High SchoolGrades: 9-12Distance: 1.9 mi
Schools provided by the listing agent
- Elementary: Reedy Fork
- Middle: Northeast
- High: Northeast
Source: Triad MLS. This data may not be complete. We recommend contacting the local school district to confirm school assignments for this home.
Get a cash offer in 3 minutes
Find out how much your home could sell for in as little as 3 minutes with a no-obligation cash offer.
Estimated market value
$299,200
Get a cash offer in 3 minutes
Find out how much your home could sell for in as little as 3 minutes with a no-obligation cash offer.
Estimated market value
$299,200
- North Carolina
- Guilford County
- Greensboro
- 27405
- 4205 Pepperbush Dr
Nearby cities
Nearby neighborhoods
Nearby zip codes
Other Greensboro Topics
