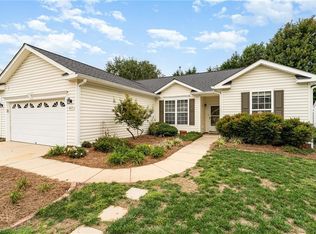
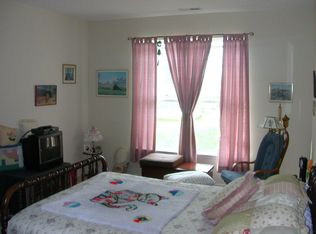
Beautifully maintained one-owner home featuring 3 bedrooms, 2 full bathrooms, brick Veneer, and mainly one level living. There is additional finished bonus room above the garage with a closet. The home opens up to the living room, nestled in the front is an open flex space with shutters currently used as an office, put perfect for a dining, to the left is the laundry and a Generous sized Primary Bedroom. Primary bath has a shower and tub! Kitchen has an island, room for an eat in area, upgraded countertops, & refrigerator will convey with the property. Two additional bedrooms to the right share a full bathroom. Seller is leaving all TVs and ALL Appliances! No Carpet throughout, there are 2 fireplaces-1 gas & 1 electric. Enjoy the spacious sunroom, deck, backyard fenced oasis with a firepit, low maintenance landscaping. 2022Roof.Outdoor furniture, garden decor, and extras all stay, making it truly move in ready. Convenient to shopping, walking paths, neighborhood pool and tennis ct.
Sold for $324,000
$324,000
4207 Pepperbush Dr, Greensboro, NC 27405
3beds
2,040sqft
Stick/Site Built, Residential, Single Family Residence
Built in 2004
0.18 Acres Lot
$326,600 Zestimate®
$--/sqft
$2,075 Estimated rent
Home value
$326,600
$297,000 - $359,000
$2,075/mo
Zestimate® history
Owner options
List your home for rent
$2,075/mo
Rent Zestimate®
Find your next renter with Zillow Rental Manager. Plus, with online applications, you can quickly screen prospective tenants – for free.
$2,075/mo
Rent Zestimate®
Refinance and save
$1,992/mo
Est. payment
Refinancing to a lower rate could help reduce your monthly payments and save thousands over the life of the loan.
$1,992/mo
Est. payment
Explore your selling options
Work with a Zillow partner agent
Leverage their expertise and Zillow's premium Showcase listings to get your home seen by more buyers.
Get startedList with your own agent
Get your home in front of millions of buyers by listing it on Zillow.
Learn how to do itSell it yourself
Take full control of how buyers see your home on Zillow by listing For Sale by Owner (FSBO).
List your homeWhat's special
Brick veneerMainly one level livingSpacious sunroomOpen flex spaceBackyard fenced oasisLow maintenance landscapingGenerous sized primary bedroom
Zillow last checked:
Listing updated:
Listed by:
Tracey Shrouder 336-965-7791,
360 Realty,
Christina Kahl 602-743-1744,
360 Realty
Bought with:
Matthew Menshew, 306322
eXp Realty
Source: Triad MLS,MLS#: 1193153
Facts & features
Interior
Bedrooms & bathrooms
- Bedrooms: 3
- Bathrooms: 2
- Full bathrooms: 2
- Main level bathrooms: 2
Primary bedroom
- Level: Main
- Dimensions: 15.33 x 12.42
Bedroom 2
- Level: Main
- Dimensions: 12.92 x 11
Bedroom 3
- Level: Main
- Dimensions: 11.5 x 11.17
Bonus room
- Level: Second
- Dimensions: 21.58 x 12.83
Dining room
- Level: Main
- Dimensions: 10.33 x 10.67
Kitchen
- Level: Main
- Dimensions: 10 x 9.5
Laundry
- Level: Main
- Dimensions: 5.67 x 7
Living room
- Level: Main
- Dimensions: 12.75 x 16.83
Sunroom
- Level: Main
- Dimensions: 11.58 x 11.42
Heating
- Fireplace(s), Wall Furnace, Natural Gas
Cooling
- Central Air
Appliances
- Included: Microwave, Dishwasher, Remarks, Free-Standing Range, Gas Water Heater
Features
- Flooring: Laminate, Tile
- Has basement: No
- Number of fireplaces: 2
- Fireplace features: Gas Log, Living Room, See Remarks
Interior area
- Total structure area: 2,040
- Total interior livable area: 2,040 sqft
- Finished area above ground: 2,040
Property
Parking
- Total spaces: 2
- Parking features: Driveway, Garage, Paved, Attached
- Attached garage spaces: 2
- Has uncovered spaces: Yes
Features
- Levels: One and One Half
- Stories: 1
- Patio & porch: Porch
- Exterior features: Garden
- Pool features: Community
- Fencing: Fenced
Lot
- Size: 0.18 Acres
- Features: City Lot, Subdivided, Subdivision
Details
- Parcel number: 90360
- Zoning: PUD
- Special conditions: Owner Sale
Construction
Type & style
- Home type: SingleFamily
- Architectural style: Ranch
- Property subtype: Stick/Site Built, Residential, Single Family Residence
Materials
- Aluminum Siding, Brick, Vinyl Siding
- Foundation: Slab
Condition
- Year built: 2004
Utilities & green energy
- Sewer: Public Sewer
- Water: Public
Community & HOA
Community
- Subdivision: Reedy Fork Ranch
HOA
- Has HOA: Yes
- HOA fee: $50 monthly
Location
- Region: Greensboro
Financial & listing details
- Tax assessed value: $187,400
- Annual tax amount: $2,629
- Date on market: 8/28/2025
- Cumulative days on market: 4 days
- Listing agreement: Exclusive Right To Sell
- Listing terms: Cash,Conventional,VA Loan
Price history
| Date | Event | Price |
|---|---|---|
| 10/15/2025 | Sold | $324,000+1.6% |
Source:  Triad MLS #1193153 Report a problem Triad MLS #1193153 Report a problem | ||
| 9/2/2025 | Pending sale | $319,000 |
Source: Triad MLS #1193153 Report a problem | ||
| 8/28/2025 | Listed for sale | $319,000+87.6% |
Source: Triad MLS #1193153 Report a problem | ||
| 10/13/2004 | Sold | $170,000$83/sqft |
Source: Public Record Report a problem | ||
Public tax history
| Year | Property taxes | Tax assessment |
|---|---|---|
| 2025 | $2,629 | $187,400 |
| 2024 | $2,629 | $187,400 |
| 2023 | $2,629 +2.9% | $187,400 |
| 2022 | $2,554 +7.9% | $187,400 +10.3% |
| 2021 | $2,367 +2.2% | $169,900 |
| 2018 | $2,316 +4.2% | $169,900 |
| 2017 | $2,223 | $169,900 +5.3% |
| 2016 | $2,223 | $161,400 |
| 2015 | $2,223 -1.8% | $161,400 |
| 2014 | $2,264 | $161,400 |
| 2013 | -- | $161,400 |
| 2012 | -- | $161,400 -4.6% |
| 2011 | -- | $169,100 |
| 2010 | -- | $169,100 |
| 2009 | -- | $169,100 |
| 2008 | -- | $169,100 |
| 2007 | -- | $169,100 |
| 2006 | -- | $169,100 |
| 2005 | -- | $169,100 |
Find assessor info on the county website
Neighborhood: 27405
Nearby homes
- $297,0003 bd2 ba1.7k sqft4205 Pepperbush Dr, Greensboro, NC 27405Sold
- $334,0004 bd2 ba2.4k sqft4209 Pepperbush Dr, Greensboro, NC 27405Off Market
- $301,9003 bd2 ba1.6k sqft4203 Pepperbush Dr, Greensboro, NC 27405Off Market
- $340,0004 bd3 ba2.3k sqft6 Elderbush Ct, Greensboro, NC 27405Off Market
- $300,8004 bd2 ba2.1k sqft4 Elderbush Ct, Greensboro, NC 27405Off Market
- $357,3004 bd3 ba2k sqft4201 Pepperbush Dr, Greensboro, NC 27405Off Market
- $310,7004 bd3 ba-- sqft4 Elderbush Way, Greensboro, NC 27405Off Market
- $321,5004 bd2 ba2.1k sqft4206 Pepperbush Dr, Greensboro, NC 27405Off Market
Nearby schools
GreatSchools rating
- 7/10Reedy Fork Area Elementary SchoolGrades: PK-5Distance: 0.9 mi
- 5/10Northeast Guilford Middle SchoolGrades: 6-8Distance: 1.7 mi
- 3/10Northeast Guilford High SchoolGrades: 9-12Distance: 1.9 mi
Schools provided by the listing agent
- Elementary: Reedy Fork
- Middle: Northeast
- High: Northeast
Source: Triad MLS. This data may not be complete. We recommend contacting the local school district to confirm school assignments for this home.
Get a cash offer in 3 minutes
Find out how much your home could sell for in as little as 3 minutes with a no-obligation cash offer.
Estimated market value
$326,600
Get a cash offer in 3 minutes
Find out how much your home could sell for in as little as 3 minutes with a no-obligation cash offer.
Estimated market value
$326,600
- North Carolina
- Guilford County
- Greensboro
- 27405
- 4207 Pepperbush Dr
Nearby cities
Nearby neighborhoods
Nearby zip codes
Other Greensboro Topics
