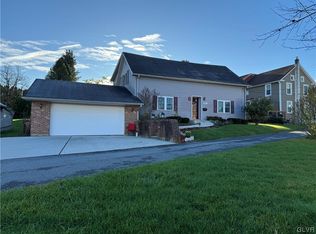
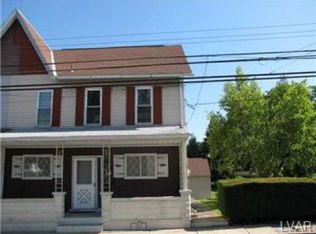
Welcome to 4205 Roosevelt St in Whitehall. This is not just another house. This is the house your friends are going to wish they bought first.
Immaculately maintained and completely move in ready, this 3 bedroom, 2 full bath home sits on a spacious 1/3 acre lot in a quiet neighborhood with low taxes. From the moment you step inside, you feel the pride of ownership. Refinished hardwood floors, stained glass windows, and a striking open staircase give it character you simply cannot recreate. The updated kitchen with breakfast bar and pocket doors is both stylish and functional, and first floor laundry makes life easy.
The 19 x 12 primary suite offers real breathing room plus an updated full bath. Replacement windows and 2-zone heat add comfort and efficiency all year long.
Now let’s talk about the backyard...you thought the house was nice, the backyard is definitely trying to steal the show! Step out back onto the stamped concrete patio, shaded by an incredible gazebo, overlooking the depths of the expansive private yard complete with your very own Pool! Woo! Summer's here are FUN!! Who doesn't love a huge private yard made for cookouts, birthday parties, late night hangs, and doing absolutely nothing in the sun?? Come on now..
There is even a dedicated gym space and an oversized one car garage; just to sweeten things some more!
Clean, well-cared for, unique and a true joy of a home!
If you have been waiting for something that feels special, this is it.
Sold for $380,000
Zillow last checked:
Listing updated:
Bought with:
Eldin Kalic, RS334479
Home Team Real Estate
Source: GLVR,MLS#: 772467 Originating MLS: Lehigh Valley MLS
Originating MLS: Lehigh Valley MLSPrice history
| Date | Event | Price |
|---|---|---|
| 7/24/2026 | Sold | $380,000-2.6%$234/sqft |
Source:  GLVR #772467 Report a problem GLVR #772467 Report a problem | ||
| 6/22/2026 | Pending sale | $390,000$240/sqft |
Source: GLVR #772467 Report a problem | ||
| 6/2/2026 | Listed for sale | $390,000$240/sqft |
Source: GLVR #772467 Report a problem | ||
| 3/6/2026 | Pending sale | $390,000+4%$240/sqft |
Source: GLVR #772467 Report a problem | ||
| 2/28/2026 | Listed for sale | $375,000+73.6%$231/sqft |
Source: GLVR #772467 Report a problem | ||
| 3/22/2021 | Sold | $216,000+8.1%$133/sqft |
Source: GLVR #659418 Report a problem | ||
| 2/8/2021 | Pending sale | $199,900$123/sqft |
Source: RE/MAX Unlimited Real Estate #659418 Report a problem | ||
| 2/2/2021 | Listed for sale | $199,900$123/sqft |
Source: RE/MAX Unlimited Real Estate #659418 Report a problem | ||
Get a cash offer in 3 minutes
Find out how much your home could sell for in as little as 3 minutes with a no-obligation cash offer.
Estimated market value
$384,100
