Skip main navigation
Sold for $318,500
  • $318,500

    4341 Spruce St, Whitehall, PA 18052

    3beds
    1,566sqft
    Single Family Residence
    Built in 1900
    6,098.4 Square Feet Lot
    $360,700 Zestimate®
    $203/sqft
    $2,157 Estimated rent

    Home value

    $360,700

    $343,000 - $379,000

    $2,157/mo

    Zestimate® history
    Loading
    Loading...

    Owner options

    List your home for rent

    $2,157/mo

    Rent Zestimate®

    Find your next renter with Zillow Rental Manager. Plus, with online applications, you can quickly screen prospective tenants – for free.

    Learn more

    $2,157/mo

    Rent Zestimate®

    Refinance and save

    $2,035/mo

    Est. payment

    Refinancing to a lower rate could help reduce your monthly payments and save thousands over the life of the loan.

    See today's rates

    $2,035/mo

    Est. payment

    Explore your selling options

    Work with a Zillow partner agent

    Leverage their expertise and Zillow's premium Showcase listings to get your home seen by more buyers.

    Get started

    List with your own agent

    Get your home in front of millions of buyers by listing it on Zillow.

    Learn how to do it

    Sell it yourself

    Take full control of how buyers see your home on Zillow by listing For Sale by Owner (FSBO).

    List your home

    What's special

    Modern electricSpacious backyardClassic hardwood charmLibrary spaceNew countertopsRemodeled bathroomUpdated bathrooms
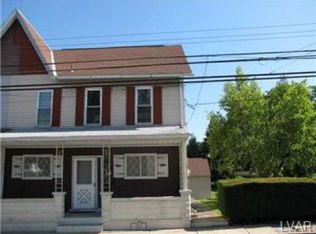
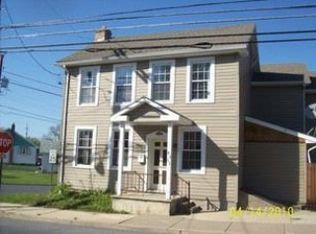
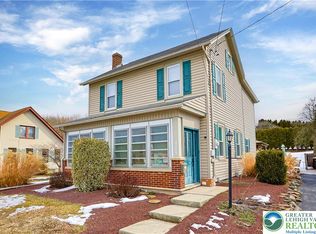
    Nestled in picturesque Whitehall Township, this exquisitely remodeled gem invites you and your family to experience a lifestyle of unparalleled comfort and elegance. From the moment you arrive you'll know you've found something special. As you stroll along the scenic walkway and step inside, you're welcomed by the perfect blend of classic hardwood charm and new, inviting flooring. The first floor presents a versatile living area, a private office or library space, a convenient full bathroom, and a chef's dream kitchen, fully remodeled to cater to your culinary desires. Revel in new countertops, state-of-the-art appliances, and a dazzling backsplash. Journey upstairs to discover three generous bedrooms and a remodeled bathroom. The owner's suite boasts abundant closet space, ensuring your belongings have their own sanctuary. With updated bathrooms and the added convenience of second-floor laundry, your family's comfort is paramount. The heating and cooling systems are meticulously maintained, and you can effortlessly control the thermostat from your smartphone. Outside, you'll be spoiled for parking choices with the two-car garage and an expansive, paved driveway. Entertain or simply unwind on the rear covered patio, overlooking the spacious backyard that's perfect for all your outdoor activities. This home has been thoughtfully enhanced with new siding and modern electric, ensuring a worry-free experience for years to come. Schedule your viewing today!

    Zillow last checked:

    Listing updated:

    Listed by:

    Bobby R. Howell 484-553-5270,

    Real Estate of America

    Bought with:

    nonmember

    NON MBR Office

    Source: GLVR,MLS#: 726464MLS LogoOriginating MLS: Lehigh Valley MLS

    Facts & features

    Interior

    Bedrooms & bathrooms
    • Bedrooms: 3
    • Bathrooms: 2
    • Full bathrooms: 2
    Heating
    • Baseboard, Electric, Forced Air, Oil, Radiant, Zoned
    Cooling
    • Central Air
    Appliances
    • Included: Dishwasher, Electric Oven, Electric Water Heater, Oven, Range, Refrigerator
    • Laundry: Washer Hookup, Dryer Hookup, Upper Level
    Features
    • Dining Area, Entrance Foyer, Eat-in Kitchen, Family Room Main Level, Traditional Floorplan
    • Flooring: Hardwood, Laminate, Marble, Resilient
    • Windows: Replacement Windows, Screens, Storm Window(s)
    • Basement: Exterior Entry,Full,Other,Concrete,Walk-Out Access
    Interior area
    • Total interior livable area: 1,566 sqft
    • Finished area above ground: 1,566
    • Finished area below ground: 0

    Property

    Parking
    • Total spaces: 2
    • Parking features: Attached, Built In, Driveway, Garage, Off Street, On Street
    • Attached garage spaces: 2
    • Has uncovered spaces: Yes
    Features
    • Stories: 2
    • Patio & porch: Covered, Patio, Porch
    • Exterior features: Handicap Accessible, Porch, Patio, Shed
    • Has view: Yes
    • View description: City Lights, Hills, Mountain(s), Panoramic
    Lot
    • Size: 6,098 sqft
    • Features: Flat, Not In Subdivision
    Details
    • Additional structures: Shed(s), Workshop
    • Parcel number: 558050121272001
    • Zoning: R-5A-HIGH DENSITY RESIDEN
    • Special conditions: None

    Construction

    Type & style
    • Home type: SingleFamily
    • Architectural style: Contemporary
    • Property subtype: Single Family Residence
    Materials
    • Brick, Vinyl Siding, Wood Siding
    • Foundation: Basement
    • Roof: Asphalt,Fiberglass
    Condition
    • Year built: 1900

    Utilities & green energy

    • Electric: 200+ Amp Service, Circuit Breakers
    • Sewer: Public Sewer
    • Water: Public
    • Utilities for property: Cable Available

    Community & neighborhood

    Security
    • Security features: Smoke Detector(s)
    Location
    • Region: Whitehall
    • Subdivision: Not in Development

    Other

    Other facts
    • Listing terms: Cash,Conventional,FHA,VA Loan
    • Ownership type: Fee Simple
    • Road surface type: Paved

    Price history

    DateEventPrice
    2/21/2024Sold$318,500-0.5%$203/sqft
    Source: GLVR #726464 Report a problem
    1/17/2024Pending sale$320,000$204/sqft
    Source: GLVR #726464 Report a problem
    12/12/2023Listed for sale$320,000$204/sqft
    Source: GLVR #726464 Report a problem
    12/3/2023Pending sale$320,000$204/sqft
    Source: GLVR #726464 Report a problem
    11/22/2023Price change$320,000-8.5%$204/sqft
    Source: GLVR #726464 Report a problem
    11/10/2023Price change$349,900-3.9%$223/sqft
    Source: GLVR #726464 Report a problem
    10/11/2023Listed for sale$364,000+120.6%$232/sqft
    Source: GLVR #725532 Report a problem
    8/30/2021Sold$165,000$105/sqft
    Source: GLVR #674328 Report a problem
    8/16/2021Pending sale$165,000$105/sqft
    Source: GLVR #674328 Report a problem
    8/13/2021Listed for sale$165,000$105/sqft
    Source: GLVR #674328 Report a problem

    Public tax history

    YearProperty taxesTax assessment
    2025$3,396 +7%$112,000
    2024$3,174 +2.1%$112,000
    2023$3,108 $112,000
    2022$3,108 +4%$112,000
    2021$2,987 +4%$112,000
    2020$2,873 +11034%$112,000
    2019$26 $112,000
    2018$26 $112,000
    2017-- $112,000
    2016-- $112,000
    2015-- $112,000
    2014-- $112,000 +214.6%
    2012-- $35,600
    2011-- $35,600
    2010-- $35,600
    2009-- $35,600
    2008-- $35,600
    2007-- $35,600
    2006-- $35,600 +1.7%
    2005-- $35,000
    2004-- $35,000
    2003-- $35,000

    Find assessor info on the county website

    Neighborhood: Egypt

    Nearby schools

    GreatSchools rating
    Schools provided by the listing agent
    • District: Whitehall-Coplay

    Source: GLVR. This data may not be complete. We recommend contacting the local school district to confirm school assignments for this home.

    Get a cash offer in 3 minutes
    Find out how much your home could sell for in as little as 3 minutes with a no-obligation cash offer.
    Estimated market value
    $360,700
    Get a cash offer in 3 minutes
    Find out how much your home could sell for in as little as 3 minutes with a no-obligation cash offer.
    Estimated market value
    $360,700