Welcome to this stunning Brunswick-I model home with 5 bedrooms, 3 bathrooms, and a media room, perfect for modern living and entertaining. Step inside and be greeted by the beautiful bench window with storage and the elegant Judges Panels in the office, setting the tone for the rest of the home. The downstairs bedroom features a charming ship-lap accent wall, while the upgraded 52" oversized fan adds a touch of style and comfort. The open floor plan boasts 10 ft coffered ceilings and hardwood floors throughout the first floor, creating a spacious and inviting atmosphere. The living room offers plush carpeting for cozy relaxation. Enjoy outdoor living with a custom covered porch and an over extended concrete patio, ideal for hosting gatherings or simply enjoying the fresh air. The privacy fence ensures a secluded oasis, while the additional patio pergola provides shade and a touch of elegance. Take advantage of the outside luxurious brick and granite GAS kitchen, complete with a Blackstone grill and space for mini fridges and wine coolers. The outside exhaust ensures a comfortable cooking experience. Inside, the master suite offers a luxurious 7" tile shower with a frame-less design and a tile flooring, while the master bedroom showcases a charming ship-lap accent. The kitchen features upgraded painted cabinets, granite countertops, and a custom pantry. Convenience and functionality are key with cubbies in the mudroom, custom cabinets in the laundry room, and built-in cabinets in the garage for storage and organization. All rooms, bedrooms, and the outside patio are wired for TVs, allowing for easy entertainment setup. This home also boasts a four-zone sprinkler system and an additional third driveway, ensuring convenience and ample parking. The epoxy floors in the garage provide durability and a polished look. Located near Mulberry Park, you'll have easy access to green spaces and recreational activities. With its impeccable features and perfect backyard for your dream pool, this home offers everything you need and more. Don't miss the opportunity to make it yours!
Closed
$570,000
4205 Sharpton Park Dr, Auburn, GA 30011
5beds
3,531sqft
Single Family Residence
Built in 2018
10,454 Square Feet Lot
$542,500 Zestimate®
$161/sqft
$2,786 Estimated rent
Home value
$542,500
$515,000 - $570,000
$2,786/mo
Zestimate® history
Owner options
List your home for rent
$2,786/mo
Rent Zestimate®
Find your next renter with Zillow Rental Manager. Plus, with online applications, you can quickly screen prospective tenants – for free.
$2,786/mo
Rent Zestimate®
Refinance and save
$4,068/mo
Est. payment
Refinancing to a lower rate could help reduce your monthly payments and save thousands over the life of the loan.
$4,068/mo
Est. payment
Explore your selling options
Work with a Zillow partner agent
Leverage their expertise and Zillow's premium Showcase listings to get your home seen by more buyers.
Get startedList with your own agent
Get your home in front of millions of buyers by listing it on Zillow.
Learn how to do itSell it yourself
Take full control of how buyers see your home on Zillow by listing For Sale by Owner (FSBO).
List your homeWhat's special
Built-in cabinetsDream poolModern livingOpen floor planEpoxy floorsCustom covered porchBlackstone grill
Zillow last checked:
Listing updated:
Listed by:
Cindy LaDuke 678-650-1425,
Keller Williams Realty Atl. Partners
Bought with:
Judith Sosa, 252152
The Suri Group, Inc.
Source: GAMLS,MLS#: 10183712
Facts & features
Interior
Bedrooms & bathrooms
- Bedrooms: 5
- Bathrooms: 3
- Full bathrooms: 3
- Main level bathrooms: 1
- Main level bedrooms: 1
Rooms
- Room types: Laundry, Bonus Room, Media Room, Office
Dining room
- Features: Seats 12+
Kitchen
- Features: Breakfast Area, Breakfast Bar, Breakfast Room, Kitchen Island, Walk-in Pantry
Heating
- Forced Air
Cooling
- Ceiling Fan(s), Central Air
Appliances
- Included: Dishwasher, Microwave, Refrigerator
- Laundry: Other
Features
- Tray Ceiling(s), Double Vanity, Beamed Ceilings, Entrance Foyer, Separate Shower, Walk-In Closet(s)
- Flooring: Hardwood, Tile, Carpet
- Basement: None
- Number of fireplaces: 1
- Fireplace features: Family Room
- Common walls with other units/homes: No Common Walls
Interior area
- Total structure area: 3,531
- Total interior livable area: 3,531 sqft
- Finished area above ground: 3,531
- Finished area below ground: 0
Property
Parking
- Total spaces: 3
- Parking features: Attached, Garage Door Opener, Garage, Side/Rear Entrance
- Has attached garage: Yes
Features
- Levels: Two
- Stories: 2
- Patio & porch: Patio
- Exterior features: Gas Grill, Sprinkler System
- Fencing: Fenced,Back Yard,Privacy,Wood
- Body of water: None
Lot
- Size: 10,454 Square Feet
- Features: Level, Private
Details
- Parcel number: R2002 932
Construction
Type & style
- Home type: SingleFamily
- Architectural style: Craftsman,Traditional
- Property subtype: Single Family Residence
Materials
- Wood Siding, Brick
- Foundation: Slab
- Roof: Composition
Condition
- Resale
- New construction: No
- Year built: 2018
Utilities & green energy
- Sewer: Public Sewer
- Water: Public
- Utilities for property: Electricity Available, Natural Gas Available, Sewer Available, Water Available
Community & HOA
Community
- Features: Sidewalks, Street Lights
- Security: Smoke Detector(s)
- Subdivision: Parkside at Mulberry
HOA
- Has HOA: Yes
- Services included: Maintenance Grounds
- HOA fee: $500 annually
Location
- Region: Auburn
Financial & listing details
- Price per square foot: $161/sqft
- Tax assessed value: $592,500
- Annual tax amount: $7,518
- Date on market: 7/25/2023
- Cumulative days on market: 23 days
- Listing agreement: Exclusive Right To Sell
- Electric utility on property: Yes
Price history
| Date | Event | Price |
|---|---|---|
| 9/15/2023 | Sold | $570,000$161/sqft |
Source:  GAMLS #10183712 Report a problem GAMLS #10183712 Report a problem | ||
| 8/28/2023 | Pending sale | $570,000$161/sqft |
Source:  FMLS GA #7249613 Report a problem FMLS GA #7249613 Report a problem | ||
| 8/18/2023 | Contingent | $570,000$161/sqft |
Source: GAMLS #10183712 Report a problem | ||
| 8/12/2023 | Price change | $570,000-0.9%$161/sqft |
Source: GAMLS #10183712 Report a problem | ||
| 7/25/2023 | Listed for sale | $575,000-5%$163/sqft |
Source: FMLS GA #7249613 Report a problem | ||
| 7/3/2023 | Listing removed | -- |
Source: GAMLS #10166672 Report a problem | ||
| 6/2/2023 | Price change | $605,000-1.6%$171/sqft |
Source: GAMLS #10166672 Report a problem | ||
| 5/2/2023 | Price change | $615,000-1.6%$174/sqft |
Source: GAMLS #20114641 Report a problem | ||
| 4/7/2023 | Listed for sale | $625,000+87.8%$177/sqft |
Source: GAMLS #20114641 Report a problem | ||
| 3/28/2019 | Sold | $332,766$94/sqft |
Source:  GAMLS #8452417 Report a problem GAMLS #8452417 Report a problem | ||
Public tax history
| Year | Property taxes | Tax assessment |
|---|---|---|
| 2025 | $7,793 +2.7% | $237,000 +9.8% |
| 2024 | $7,590 +0.5% | $215,800 +6% |
| 2023 | $7,556 +0.5% | $203,640 |
| 2022 | $7,518 +34.5% | $203,640 +38.6% |
| 2021 | $5,590 +9.1% | $146,920 +10.4% |
| 2020 | $5,122 -1.4% | $133,080 -6.6% |
| 2019 | $5,194 | $142,480 |
Find assessor info on the county website
Neighborhood: 30011
Nearby homes
- $490,0004 bd3 ba2.8k sqft879 W Union Grove Cir, Auburn, GA 30011Sold
- $516,2005 bd4 ba3.3k sqft4215 Sharpton Park Dr, Auburn, GA 30011Off Market
- $504,5005 bd4 ba3.6k sqft888 W Union Grove Cir, Auburn, GA 30011Off Market
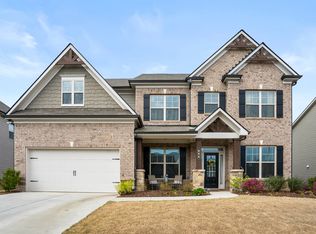
- $497,0005 bd2 ba3.5k sqft4225 Sharpton Park Dr, Auburn, GA 30011Off Market

- $447,0004 bd3 ba2.8k sqft869 W Union Grove Cir, Auburn, GA 30011Off Market
- $524,9005 bd4 ba3.4k sqft4204 Sharpton Park Dr, Auburn, GA 30011Off Market
- $437,0004 bd3 ba2.9k sqft878 W Union Grove Cir, Auburn, GA 30011Sold
- $500,0004 bd3 ba3.5k sqft908 W Union Grove Cir, Auburn, GA 30011Sold
Nearby schools
GreatSchools rating
- 8/10Mulberry Elementary SchoolGrades: PK-5Distance: 0.8 mi
- 8/10Dacula Middle SchoolGrades: 6-8Distance: 3.6 mi
- 6/10Dacula High SchoolGrades: 9-12Distance: 3.8 mi
Schools provided by the listing agent
- Elementary: Mulberry
- Middle: Dacula
- High: Dacula
Source: GAMLS. This data may not be complete. We recommend contacting the local school district to confirm school assignments for this home.
Get a cash offer in 3 minutes
Find out how much your home could sell for in as little as 3 minutes with a no-obligation cash offer.
Estimated market value
$542,500
Get a cash offer in 3 minutes
Find out how much your home could sell for in as little as 3 minutes with a no-obligation cash offer.
Estimated market value
$542,500
- Georgia
- Gwinnett County
- Dacula
- 30011
- 4205 Sharpton Park Dr
Nearby cities
Nearby zip codes
Other Dacula Topics
