Skip main navigation
Sold for $490,000
  • $490,000

    879 W Union Grove Circle, Auburn, GA 30011

    4beds
    2,818sqft
    Single Family Residence
    Built in 2018
    8,276 Square Feet Lot
    $488,400 Zestimate®
    $174/sqft
    $3,013 Estimated rent

    Home value

    $488,400

    $449,000 - $532,000

    $3,013/mo

    Zestimate® history
    Loading
    Loading...

    Owner options

    List your home for rent

    $3,013/mo

    Rent Zestimate®

    Find your next renter with Zillow Rental Manager. Plus, with online applications, you can quickly screen prospective tenants – for free.

    Learn more

    $3,013/mo

    Rent Zestimate®

    Refinance and save

    $3,828/mo

    Est. payment

    Refinancing to a lower rate could help reduce your monthly payments and save thousands over the life of the loan.

    See today's rates

    $3,828/mo

    Est. payment

    Explore your selling options

    Work with a Zillow partner agent

    Leverage their expertise and Zillow's premium Showcase listings to get your home seen by more buyers.

    Get started

    List with your own agent

    Get your home in front of millions of buyers by listing it on Zillow.

    Learn how to do it

    Sell it yourself

    Take full control of how buyers see your home on Zillow by listing For Sale by Owner (FSBO).

    List your home

    What's special

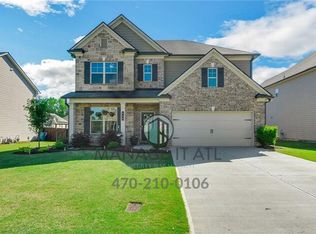
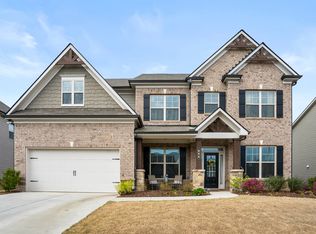
    Stunning, move-in ready home that backs directly up to Little Mulberry Park with private neighborhood access to paved walkways leading straight onto miles of trails, lakes, fishing, disc golf, playgrounds, and more. Enjoy your own backyard retreat featuring an in-ground saltwater pool built in 2023, covered back patio, and beautiful landscape lighting in both the front and back of the home. Inside you'll find upgraded granite countertops, stainless steel appliances, spacious kitchen with island and breakfast bar, new upgraded lighting throughout, and a formal dining room. The main level offers the convenience of one bedroom and one full bathroom, perfect for guests or multi-generational living. Upstairs features a large loft/media area, generously sized secondary bedrooms, including one with built-in bunk beds, and an oversized owner's suite with walk-in closet, dual vanities, and extra-large shower. Storage shed with electricity. Conveniently located near shopping, dining, and medical facilities.

    Zillow last checked:

    Listing updated:

    Listed by:

    Doug Minton 404-520-0015,

    Keller Williams Realty Atlanta,

    Scott Lewis 770-294-2110,

    Keller Williams Realty Atlanta

    Bought with:

    Scott Lewis, 347629

    Keller Williams Realty Atlanta

    Source: Hive MLS,MLS#: CL348544MLS LogoOriginating MLS: Athens Area Association of REALTORS

    Facts & features

    Interior

    Bedrooms & bathrooms
    • Bedrooms: 4
    • Bathrooms: 3
    • Full bathrooms: 3
    • Main level bathrooms: 1
    • Main level bedrooms: 1
    Heating
    • Central, Forced Air, Natural Gas, Zoned
    Cooling
    • Central Air, Electric, Zoned
    Appliances
    • Included: Some Gas Appliances, Dishwasher, Gas Water Heater, Microwave, Oven, Plumbed For Ice Maker, Range
    • Laundry: Laundry Room, Upper Level
    Features
    • Breakfast Bar, Breakfast Area, Ceiling Fan(s), Double Vanity, Entrance Foyer, Fireplace, Gourmet Kitchen, Kitchen Island, Primary Suite, Pantry, Pull Down Attic Stairs, Separate Shower, Upper Level Primary
    • Basement: None
    • Attic: Pull Down Stairs
    • Has fireplace: Yes
    • Fireplace features: Factory Built, Family Room, Gas, Great Room, Masonry, Gas Log
    Interior area
    • Total interior livable area: 2,818 sqft
    • Finished area above ground: 2,818

    Property

    Parking
    • Total spaces: 2
    • Parking features: Garage Door Opener, Kitchen Level
    • Garage spaces: 2
    Features
    • Patio & porch: Covered, Patio, Porch, Front Porch
    • Exterior features: Landscape Lights
    • Pool features: In Ground
    • Fencing: Wood,Privacy,Yard Fenced
    • Has view: Yes
    • View description: Panoramic
    Lot
    • Size: 8,276 Square Feet
    • Dimensions: 120 x 70 x 120 x 69
    • Features: Interior Lot, Level
    Details
    • Additional structures: Outbuilding, Shed(s), Storage
    • Parcel number: R2002 933
    • Zoning: R100
    • Zoning description: Single Family
    • Special conditions: Standard

    Construction

    Type & style
    • Home type: SingleFamily
    • Architectural style: Traditional
    • Property subtype: Single Family Residence
    Materials
    • Brick, Frame, Concrete
    • Foundation: Slab
    • Roof: Composition
    Condition
    • Year built: 2018

    Utilities & green energy

    • Sewer: Public Sewer
    • Water: Public
    • Utilities for property: Underground Utilities

    Community & HOA

    Community
    • Subdivision: Parkside At Mulberry
    HOA
    • Has HOA: Yes
    • HOA fee: $760 annually
    Location
    • Region: Auburn

    Financial & listing details

    • Price per square foot: $174/sqft
    • Tax assessed value: $532,300
    • Annual tax amount: $6,324
    • Date on market: 2/6/2026
    • Cumulative days on market: 8 days
    • Listing agreement: Exclusive Right To Sell
    • Listing terms: Cash,Conventional,FHA,VA Loan
    • Inclusions: Alarm-Smoke/Fire, Ceiling Fans, Gas Logs
    • Ownership type: Homeowner/Owner
    • Road surface type: Asphalt, Paved

    Price history

    DateEventPrice
    3/24/2026Sold$490,000-2%$174/sqft
    Source: Hive MLS #CL348544 Report a problem
    2/16/2026Pending sale$499,900$177/sqft
    Source: GAMLS #10675792 Report a problem
    2/2/2026Price change$499,900-2%$177/sqft
    Source: GAMLS #10675792 Report a problem
    1/20/2026Listed for sale$509,900+6.5%$181/sqft
    Source: GAMLS #10675792 Report a problem
    4/4/2023Sold$479,000$170/sqft
    Source: Public Record Report a problem
    3/10/2023Pending sale$479,000$170/sqft
    Source: GAMLS #20103041 Report a problem
    3/7/2023Price change$479,000-2%$170/sqft
    Source: GAMLS #20103041 Report a problem
    2/11/2023Listed for sale$489,000+67.7%$174/sqft
    Source: FMLS GA #7175328 Report a problem
    5/31/2018Sold$291,603$103/sqft
    Source: Public Record Report a problem

    Public tax history

    YearProperty taxesTax assessment
    2025$6,325 -8.1%$212,920 +11.1%
    2024$6,882 +34.7%$191,600 +9.2%
    2023$5,110 -8.2%$175,400
    2022$5,566 +19.8%$175,400 +37.7%
    2021$4,646 -5.1%$127,400
    2020$4,898 +14.1%$127,400 +9.2%
    2019$4,292 $116,640
    Find assessor info on the county website

    Neighborhood: 30011

    Nearby schools

    GreatSchools rating
    Schools provided by the listing agent
    • Elementary: Mulberry
    • Middle: Dacula
    • High: Dacula

    Source: Hive MLS. This data may not be complete. We recommend contacting the local school district to confirm school assignments for this home.

    Get a cash offer in 3 minutes
    Find out how much your home could sell for in as little as 3 minutes with a no-obligation cash offer.
    Estimated market value
    $488,400
    Get a cash offer in 3 minutes
    Find out how much your home could sell for in as little as 3 minutes with a no-obligation cash offer.
    Estimated market value
    $488,400