WELCOME HOME to Heritage Glen! This charming single-story home is perfectly situated on a quiet cul-de-sac lot with easy access to HEB, Alliance Town Center, and 35W. Featuring 3 bedrooms and 2 bathrooms, this home has been beautifully updated with a recently remodeled kitchen, primary bathroom, and new luxury vinyl floors and fresh paint throughout. Inside, you’ll find a spacious living room with lots of natural light, a large primary suite with a walk-in closet and primary bath with medicine cabinet, linen storage, and updated shower. The kitchen is a true highlight, offering new quartz countertops, walk-in pantry, designer gold plumbing fixtures and hardware, and a large eat-in space that’s perfect for everyday meals or entertaining. Additional features include plantation shutters throughout the entire home and a Nest thermostat for modern comfort and efficiency.
Step outside to enjoy the wide extended patio and privacy-fenced backyard, ideal for outdoor dining, entertaining, or simply relaxing. Walking distance to parks, playground, YMCA, and the elementary school!
Sold
Price Unknown
4205 Stately Ct, Fort Worth, TX 76244
3beds
1,324sqft
Single Family Residence
Built in 2003
5,793 Square Feet Lot
$280,100 Zestimate®
$--/sqft
$1,885 Estimated rent
Home value
$280,100
$258,000 - $303,000
$1,885/mo
Zestimate® history
Owner options
List your home for rent
$1,885/mo
Rent Zestimate®
Find your next renter with Zillow Rental Manager. Plus, with online applications, you can quickly screen prospective tenants – for free.
$1,885/mo
Rent Zestimate®
Refinance and save
$204/mo
Est. payment
Refinancing to a lower rate could help reduce your monthly payments and save thousands over the life of the loan.
$204/mo
Est. payment
Explore your selling options
Work with a Zillow partner agent
Leverage their expertise and Zillow's premium Showcase listings to get your home seen by more buyers.
Get startedList with your own agent
Get your home in front of millions of buyers by listing it on Zillow.
Learn how to do itSell it yourself
Take full control of how buyers see your home on Zillow by listing For Sale by Owner (FSBO).
List your homeWhat's special
Lots of natural lightFresh paintWide extended patioNew quartz countertopsRecently remodeled kitchenQuiet cul-de-sac lotLarge eat-in space
Zillow last checked:
Listing updated:
Listed by:
Mariana Pearson 0633134 877-489-2009,
Southern Collective Realty 877-489-2009
Bought with:
Michelle Martin
JPAR - Burleson
Source: NTREIS,MLS#: 21044119
Facts & features
Interior
Bedrooms & bathrooms
- Bedrooms: 3
- Bathrooms: 2
- Full bathrooms: 2
Primary bedroom
- Features: Linen Closet, Walk-In Closet(s)
- Level: First
- Dimensions: 13 x 13
Bedroom
- Features: Ceiling Fan(s)
- Level: First
- Dimensions: 10 x 10
Bedroom
- Features: Ceiling Fan(s)
- Level: First
- Dimensions: 10 x 10
Primary bathroom
- Features: Linen Closet
- Level: First
- Dimensions: 8 x 7
Other
- Level: First
- Dimensions: 8 x 5
Kitchen
- Features: Eat-in Kitchen, Walk-In Pantry
- Level: First
- Dimensions: 13 x 14
Living room
- Features: Ceiling Fan(s)
- Level: First
- Dimensions: 14 x 17
Utility room
- Level: First
- Dimensions: 8 x 7
Heating
- Central, Electric
Cooling
- Central Air, Ceiling Fan(s), Electric
Appliances
- Included: Dishwasher, Electric Range, Disposal, Microwave
- Laundry: Washer Hookup, Electric Dryer Hookup, Laundry in Utility Room
Features
- Pantry, Cable TV, Walk-In Closet(s)
- Flooring: Ceramic Tile, Luxury Vinyl Plank
- Windows: Window Coverings
- Has basement: No
- Has fireplace: No
Interior area
- Total interior livable area: 1,324 sqft
Property
Parking
- Total spaces: 2
- Parking features: Door-Single, Driveway, Garage Faces Front, Garage, Garage Door Opener
- Attached garage spaces: 2
- Has uncovered spaces: Yes
Features
- Levels: One
- Stories: 1
- Exterior features: Rain Gutters
- Pool features: None
- Fencing: Back Yard,Fenced,Wood
Lot
- Size: 5,793 Square Feet
- Features: Cul-De-Sac, Interior Lot, Subdivision
Details
- Parcel number: 40002578
Construction
Type & style
- Home type: SingleFamily
- Architectural style: Traditional,Detached
- Property subtype: Single Family Residence
Materials
- Brick
- Foundation: Slab
- Roof: Composition
Condition
- Year built: 2003
Utilities & green energy
- Sewer: Public Sewer
- Water: Public
- Utilities for property: Electricity Available, Sewer Available, Water Available, Cable Available
Community & HOA
Community
- Features: Curbs, Playground, Park, Sidewalks
- Security: Security System, Smoke Detector(s)
- Subdivision: Heritage Glen Add
HOA
- Has HOA: Yes
- Services included: Association Management
- HOA fee: $204 annually
- HOA name: Heritage Glen HOA
- HOA phone: 972-236-6239
Location
- Region: Fort Worth
Financial & listing details
- Tax assessed value: $264,299
- Annual tax amount: $5,763
- Date on market: 8/28/2025
- Cumulative days on market: 22 days
- Listing terms: Cash,Conventional,FHA,VA Loan
- Exclusions: Security Cameras
- Electric utility on property: Yes
Price history
| Date | Event | Price |
|---|---|---|
| 10/17/2025 | Sold | -- |
Source: NTREIS #21044119 Report a problem | ||
| 9/29/2025 | Pending sale | $300,000$227/sqft |
Source: NTREIS #21044119 Report a problem | ||
| 9/22/2025 | Contingent | $300,000$227/sqft |
Source: NTREIS #21044119 Report a problem | ||
| 8/28/2025 | Listed for sale | $300,000+57.9%$227/sqft |
Source: NTREIS #21044119 Report a problem | ||
| 9/26/2019 | Listing removed | $189,990$143/sqft |
Source: Century 21 Mike Bowman, Inc. #14165552 Report a problem | ||
| 9/3/2019 | Pending sale | $189,990$143/sqft |
Source: Century 21 Mike Bowman, Inc. #14165552 Report a problem | ||
| 8/19/2019 | Listed for sale | $189,990$143/sqft |
Source: Century 21 Mike Bowman, Inc. #14165552 Report a problem | ||
Public tax history
| Year | Property taxes | Tax assessment |
|---|---|---|
| 2025 | $1,499 -11.5% | $264,299 |
| 2024 | $1,695 -38.2% | $264,299 -1.2% |
| 2023 | $2,740 -9.9% | $267,469 +18.4% |
| 2022 | $3,041 +1.5% | $225,975 +18.3% |
| 2021 | $2,996 +0.5% | $191,017 +6.7% |
| 2020 | $2,980 +82.8% | $178,947 -0.3% |
| 2019 | $1,630 +3.2% | $179,553 +13.6% |
| 2018 | $1,580 +2.3% | $158,123 -0.1% |
| 2017 | $1,545 +1.9% | $158,211 +13.3% |
| 2016 | $1,516 -6.1% | $139,580 +14.3% |
| 2015 | $1,614 | $122,082 +13% |
| 2014 | $1,614 | $108,000 +8.3% |
| 2013 | -- | $99,700 |
| 2012 | -- | $99,700 |
| 2011 | -- | $99,700 +4.7% |
| 2010 | -- | $95,200 -11.1% |
| 2009 | -- | $107,100 |
| 2008 | -- | $107,100 +1.7% |
| 2007 | -- | $105,300 |
| 2006 | -- | $105,300 |
| 2005 | -- | $105,300 +2.5% |
| 2004 | -- | $102,700 +407.2% |
| 2003 | -- | $20,250 |
Find assessor info on the county website
Neighborhood: Heritage Glen
Nearby homes
- $--4 bd2 ba1.8k sqft4209 Stately Ct, Fort Worth, TX 76244Sold

- $366,7004 bd3 ba2.2k sqft4201 Stately Ct, Fort Worth, TX 76244Off Market
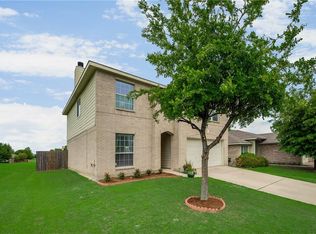
- $380,5003 bd3 ba2.2k sqft4213 Stately Ct, Fort Worth, TX 76244Off Market
- $297,4003 bd2 ba1.6k sqft4204 Wayward Ct, Fort Worth, TX 76244Off Market

- $1-- bd-- ba-- sqft4165 Gladney Ln, Fort Worth, TX 76244Off Market
- $303,3004 bd2 ba1.8k sqft4200 Wayward Ct, Fort Worth, TX 76244Off Market
- $336,9004 bd3 ba2k sqft4208 Wayward Ct, Fort Worth, TX 76244Off Market
- $197,7563 bd2 ba1.6k sqft4129 Milestone Ct, Fort Worth, TX 76244Off Market
Nearby schools
GreatSchools rating
- 9/10Bette Perot Elementary SchoolGrades: PK-4Distance: 0.5 mi
- 7/10Timberview Middle SchoolGrades: 5-8Distance: 1.2 mi
- 6/10Timber Creek High SchoolGrades: 9-12Distance: 2.9 mi
Schools provided by the listing agent
- Elementary: Perot
- Middle: Timberview
- High: Timber Creek
- District: Keller ISD
Source: NTREIS. This data may not be complete. We recommend contacting the local school district to confirm school assignments for this home.
Get a cash offer in 3 minutes
Find out how much your home could sell for in as little as 3 minutes with a no-obligation cash offer.
Estimated market value
$280,100
Get a cash offer in 3 minutes
Find out how much your home could sell for in as little as 3 minutes with a no-obligation cash offer.
Estimated market value
$280,100
- Texas
- Tarrant County
- Fort Worth
- 76244
- Heritage Glen
- 4205 Stately Ct
