Stunning and updated home in award winning KELLER ISD and located only 5 minutes from Alliance Town Center! Nestled on a peaceful cul-de-sac, this 4 bedroom, 2 bathroom property offers a perfect blend of comfort, style, and convenience. The expansive owner suite is a true retreat, separated from the other bedrooms featuring a luxurious en-suite bathroom with granite countertops, bathtub, separate shower, and dual vanities. Three additional well-appointed bedrooms offer ample space for family or guests. Located within the award-winning Keller Independent School District, this home offers access to top-rated schools, making it an excellent choice for quality education. The home comes with loads of updates, including new AC unit, newer roof, flooring, and paint.
Sold
Price Unknown
4209 Stately Ct, Fort Worth, TX 76244
4beds
1,866sqft
Single Family Residence
Built in 2002
6,882 Square Feet Lot
$348,100 Zestimate®
$--/sqft
$2,457 Estimated rent
Home value
$348,100
$331,000 - $366,000
$2,457/mo
Zestimate® history
Owner options
List your home for rent
$2,457/mo
Rent Zestimate®
Find your next renter with Zillow Rental Manager. Plus, with online applications, you can quickly screen prospective tenants – for free.
$2,457/mo
Rent Zestimate®
Refinance and save
$275/mo
Est. payment
Refinancing to a lower rate could help reduce your monthly payments and save thousands over the life of the loan.
$275/mo
Est. payment
Explore your selling options
Work with a Zillow partner agent
Leverage their expertise and Zillow's premium Showcase listings to get your home seen by more buyers.
Get startedList with your own agent
Get your home in front of millions of buyers by listing it on Zillow.
Learn how to do itSell it yourself
Take full control of how buyers see your home on Zillow by listing For Sale by Owner (FSBO).
List your homeWhat's special
Well-appointed bedroomsGranite countertopsLuxurious en-suite bathroomPeaceful cul-de-sacDual vanitiesExpansive owner suiteSeparate shower
Zillow last checked:
Listing updated:
Listed by:
Casey Moore 0752393 214-505-0959,
OnDemand Realty 214-766-5833
Bought with:
Caleb Mills
Ready Real Estate LLC
Source: NTREIS,MLS#: 20812269
Facts & features
Interior
Bedrooms & bathrooms
- Bedrooms: 4
- Bathrooms: 2
- Full bathrooms: 2
Primary bedroom
- Features: Ceiling Fan(s), En Suite Bathroom, Walk-In Closet(s)
- Level: First
- Dimensions: 19 x 14
Bedroom
- Features: Walk-In Closet(s)
- Level: First
- Dimensions: 13 x 12
Bedroom
- Features: Walk-In Closet(s)
- Level: First
- Dimensions: 12 x 10
Bedroom
- Features: Walk-In Closet(s)
- Level: First
- Dimensions: 10 x 10
Kitchen
- Features: Built-in Features, Granite Counters, Kitchen Island, Walk-In Pantry
- Level: First
- Dimensions: 16 x 14
Living room
- Features: Ceiling Fan(s), Fireplace
- Level: First
- Dimensions: 16 x 20
Utility room
- Level: First
- Dimensions: 10 x 6
Appliances
- Included: Dishwasher, Electric Range, Disposal, Microwave
Features
- Built-in Features, Eat-in Kitchen, Granite Counters, High Speed Internet, Pantry, Cable TV, Walk-In Closet(s)
- Has basement: No
- Number of fireplaces: 1
- Fireplace features: Masonry
Interior area
- Total interior livable area: 1,866 sqft
Property
Parking
- Total spaces: 2
- Parking features: Driveway, Garage
- Attached garage spaces: 2
- Has uncovered spaces: Yes
Features
- Levels: One
- Stories: 1
- Pool features: None
- Has spa: Yes
- Spa features: Hot Tub
Lot
- Size: 6,882 Square Feet
Details
- Parcel number: 40002586
Construction
Type & style
- Home type: SingleFamily
- Architectural style: Detached
- Property subtype: Single Family Residence
Condition
- Year built: 2002
Utilities & green energy
- Sewer: Public Sewer
- Water: Public
- Utilities for property: Sewer Available, Water Available, Cable Available
Community & HOA
Community
- Subdivision: Heritage Glen Add
HOA
- Has HOA: Yes
- Services included: Association Management
- HOA fee: $275 annually
- HOA name: Spectrum Associates
- HOA phone: 817-380-7000
Location
- Region: Fort Worth
Financial & listing details
- Tax assessed value: $334,794
- Annual tax amount: $7,589
- Date on market: 1/9/2025
- Cumulative days on market: 2 days
- Exclusions: TV and TV mount
Price history
| Date | Event | Price |
|---|---|---|
| 2/12/2025 | Sold | -- |
Source: NTREIS #20812269 Report a problem | ||
| 1/17/2025 | Pending sale | $350,000$188/sqft |
Source: NTREIS #20812269 Report a problem | ||
| 1/12/2025 | Contingent | $350,000$188/sqft |
Source: NTREIS #20812269 Report a problem | ||
| 1/9/2025 | Listed for sale | $350,000+6.1%$188/sqft |
Source: NTREIS #20812269 Report a problem | ||
| 10/25/2022 | Sold | -- |
Source: NTREIS #20152115 Report a problem | ||
| 10/1/2022 | Pending sale | $329,990$177/sqft |
Source: NTREIS #20152115 Report a problem | ||
| 9/27/2022 | Contingent | $329,990$177/sqft |
Source: NTREIS #20152115 Report a problem | ||
| 9/23/2022 | Price change | $329,990-5.7%$177/sqft |
Source: NTREIS #20152115 Report a problem | ||
| 9/16/2022 | Price change | $349,9900%$188/sqft |
Source: NTREIS #20152115 Report a problem | ||
| 9/12/2022 | Listed for sale | $350,000+159.5%$188/sqft |
Source: NTREIS #20152115 Report a problem | ||
| 6/13/2011 | Sold | -- |
Source: Agent Provided Report a problem | ||
| 5/4/2011 | Listed for sale | $134,900$72/sqft |
Source: RE/MAX HERITAGE #11586771 Report a problem | ||
Public tax history
| Year | Property taxes | Tax assessment |
|---|---|---|
| 2025 | $5,308 -8.5% | $334,794 |
| 2024 | $5,800 -25.3% | $334,794 -1.3% |
| 2023 | $7,759 +47.9% | $339,143 +25.3% |
| 2022 | $5,247 +2.9% | $270,714 +26.7% |
| 2021 | $5,098 | $213,727 |
| 2020 | -- | $213,727 |
| 2019 | $4,935 +5.8% | $213,727 +16.7% |
| 2018 | $4,664 -1.5% | $183,200 |
| 2017 | $4,735 -11.4% | $183,200 +2.9% |
| 2016 | $5,344 +32.5% | $178,084 +17.3% |
| 2015 | $4,034 | $151,823 +15% |
| 2014 | $4,034 | $132,000 +7.1% |
| 2013 | -- | $123,200 +1% |
| 2012 | -- | $122,000 -2.6% |
| 2011 | -- | $125,300 +8.4% |
| 2010 | -- | $115,600 -12.5% |
| 2009 | -- | $132,100 |
| 2008 | -- | $132,100 +1.9% |
| 2007 | -- | $129,700 |
| 2006 | -- | $129,700 |
| 2005 | -- | $129,700 +2.7% |
| 2004 | -- | $126,300 -1.8% |
| 2003 | -- | $128,600 |
Find assessor info on the county website
Neighborhood: Heritage Glen
Nearby homes
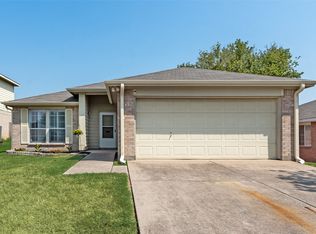
- $--3 bd2 ba1.3k sqft4205 Stately Ct, Fort Worth, TX 76244Sold
- $380,5003 bd3 ba2.2k sqft4213 Stately Ct, Fort Worth, TX 76244Off Market
- $366,7004 bd3 ba2.2k sqft4201 Stately Ct, Fort Worth, TX 76244Off Market
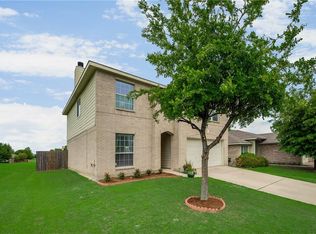
- $389,3004 bd2 ba2.6k sqft4217 Stately Ct, Fort Worth, TX 76244Off Market
- $297,4003 bd2 ba1.6k sqft4204 Wayward Ct, Fort Worth, TX 76244Off Market
- $336,9004 bd3 ba2k sqft4208 Wayward Ct, Fort Worth, TX 76244Off Market
- $303,3004 bd2 ba1.8k sqft4200 Wayward Ct, Fort Worth, TX 76244Off Market
- $1-- bd-- ba-- sqft4165 Gladney Ln, Fort Worth, TX 76244Off Market
Nearby schools
GreatSchools rating
- 9/10Bette Perot Elementary SchoolGrades: PK-4Distance: 0.5 mi
- 7/10Timberview Middle SchoolGrades: 5-8Distance: 1.3 mi
- 6/10Timber Creek High SchoolGrades: 9-12Distance: 2.9 mi
Schools provided by the listing agent
- Elementary: Perot
- High: Timber Creek
- District: Keller ISD
Source: NTREIS. This data may not be complete. We recommend contacting the local school district to confirm school assignments for this home.
Get a cash offer in 3 minutes
Find out how much your home could sell for in as little as 3 minutes with a no-obligation cash offer.
Estimated market value
$348,100
Get a cash offer in 3 minutes
Find out how much your home could sell for in as little as 3 minutes with a no-obligation cash offer.
Estimated market value
$348,100
- Texas
- Tarrant County
- Fort Worth
- 76244
- Heritage Glen
- 4209 Stately Ct
