Tucked away on a quiet cul-de-sac in Carrollwood Village Phase 1, this beautifully updated 4-bedroom, 3-bathroom pool home offers a rare combination of elegance, privacy, and everyday comfort. Surrounded by mature landscaping and nestled in one of Tampa’s most coveted neighborhoods, this residence exudes timeless sophistication from the moment you arrive. Inside, a thoughtfully designed split-bedroom floor plan ensures privacy and flexibility, making it ideal for both family living and entertaining. At the heart of the home, the open-concept kitchen flows seamlessly into a spacious living area, where expansive views of the sparkling pool and outdoor oasis invite you to relax or host in style. From the family room, a serene courtyard with a custom firepit adds another layer of charm and intimacy, perfect for cool evenings under the stars. The formal living room is anchored by a striking wood-burning fireplace and features updated sliding doors that open directly to the lanai and pool area. A separate formal dining room provides an elegant space for hosting gatherings or special occasions, while the oversized laundry room offers ample cabinetry and storage solutions to keep everything organized. The luxurious primary suite is a serene escape with a spa-inspired en-suite bath, dual vanities, walk-in shower, soaking tub, and modern finishes. Three additional guest bedrooms are generously sized and tucked away on the opposite wing for added privacy. Recent upgrades include roof being replaced 9/2025, 2 AC units one in 2019, the other in 2025, commercial water heater in 2021, Hurricane Rated Windows and doors, pool refinished 2020, Master Bath remodel 2022 and wood floors refinished in 2019! Ideally located just moments from Carrollwood Village’s parks, tennis courts, walking trails, and vibrant community amenities, this exceptional home delivers luxury living in a picturesque, highly sought-after setting.
Sold for $940,000
$940,000
4205 WAYSIDE WILLOW COURT, TAMPA, FL 33618
4beds
2,946sqft
Single Family Residence
Built in 1980
0.36 Acres Lot
$925,800 Zestimate®
$319/sqft
$4,065 Estimated rent
Home value
$925,800
$852,000 - $1.00M
$4,065/mo
Zestimate® history
Owner options
List your home for rent
$4,065/mo
Rent Zestimate®
Find your next renter with Zillow Rental Manager. Plus, with online applications, you can quickly screen prospective tenants – for free.
$4,065/mo
Rent Zestimate®
Refinance and save
$6,521/mo
Est. payment
Refinancing to a lower rate could help reduce your monthly payments and save thousands over the life of the loan.
$6,521/mo
Est. payment
Explore your selling options
Work with a Zillow partner agent
Leverage their expertise and Zillow's premium Showcase listings to get your home seen by more buyers.
Get startedList with your own agent
Get your home in front of millions of buyers by listing it on Zillow.
Learn how to do itSell it yourself
Take full control of how buyers see your home on Zillow by listing For Sale by Owner (FSBO).
List your homeWhat's special
Serene courtyardOversized laundry roomSparkling poolQuiet cul-de-sacSpa-inspired en-suite bathWood-burning fireplaceSoaking tub
Zillow last checked:
Listing updated:
Listed by:
Joe Lewkowicz 813-245-8694,
COLDWELL BANKER REALTY 813-289-1712,
Emeri Lewkowicz 813-215-6374,
COLDWELL BANKER REALTY
Bought with:
Bethsy Boggiano-Vargas, 3579989
BHHS FLORIDA PROPERTIES GROUP
Source: Stellar MLS,MLS#: TB8414994 Originating MLS: Suncoast Tampa
Originating MLS: Suncoast Tampa
Facts & features
Interior
Bedrooms & bathrooms
- Bedrooms: 4
- Bathrooms: 3
- Full bathrooms: 3
Rooms
- Room types: Family Room, Dining Room, Living Room, Utility Room
Primary bedroom
- Features: Walk-In Closet(s)
- Level: First
- Area: 228 Square Feet
- Dimensions: 19x12
Bedroom 2
- Features: Walk-In Closet(s)
- Level: First
- Area: 144 Square Feet
- Dimensions: 12x12
Bedroom 3
- Features: Built-in Closet
- Level: First
- Area: 132 Square Feet
- Dimensions: 11x12
Bedroom 4
- Features: Walk-In Closet(s)
- Level: First
- Area: 132 Square Feet
- Dimensions: 11x12
Dining room
- Level: First
- Area: 182 Square Feet
- Dimensions: 14x13
Kitchen
- Level: First
- Area: 195 Square Feet
- Dimensions: 15x13
Living room
- Level: First
- Area: 255 Square Feet
- Dimensions: 17x15
Living room
- Level: First
- Area: 255 Square Feet
- Dimensions: 17x15
Heating
- Central, Electric
Cooling
- Central Air
Appliances
- Included: Dishwasher, Electric Water Heater, Microwave, Range, Refrigerator, Wine Refrigerator
- Laundry: Inside, Laundry Room
Features
- Ceiling Fan(s), Crown Molding, Open Floorplan, Solid Surface Counters, Solid Wood Cabinets, Split Bedroom, Walk-In Closet(s)
- Flooring: Carpet, Tile, Hardwood
- Doors: Sliding Doors
- Windows: Hurricane Shutters/Windows
- Has fireplace: Yes
- Fireplace features: Decorative, Family Room, Wood Burning
Interior area
- Total structure area: 4,303
- Total interior livable area: 2,946 sqft
Property
Parking
- Total spaces: 2
- Parking features: Driveway
- Attached garage spaces: 2
- Has uncovered spaces: Yes
- Details: Garage Dimensions: 10X21
Features
- Levels: One
- Stories: 1
- Patio & porch: Covered, Patio, Porch, Rear Porch, Screened, Side Porch
- Exterior features: Irrigation System, Sidewalk
- Has private pool: Yes
- Pool features: In Ground, Salt Water
- Fencing: Fenced
Lot
- Size: 0.36 Acres
- Dimensions: 99 x 157
- Features: Cul-De-Sac, Sidewalk
- Residential vegetation: Mature Landscaping, Trees/Landscaped
Details
- Parcel number: U0928180YJ00000900022.0
- Zoning: PD
- Special conditions: None
Construction
Type & style
- Home type: SingleFamily
- Architectural style: Contemporary
- Property subtype: Single Family Residence
Materials
- Stucco
- Foundation: Slab
- Roof: Shingle
Condition
- Completed
- New construction: No
- Year built: 1980
Utilities & green energy
- Sewer: Public Sewer
- Water: Public
- Utilities for property: BB/HS Internet Available, Cable Connected, Electricity Connected, Sewer Connected, Street Lights
Community & HOA
Community
- Features: Deed Restrictions, Dog Park, Golf Carts OK, Golf, Park, Playground, Sidewalks, Tennis Court(s)
- Pet fee: $0 monthly
- Subdivision: CARROLLWOOD VILLAGE SEC ON
HOA
- Has HOA: Yes
- Amenities included: Basketball Court
- HOA fee: $80 monthly
- HOA name: GreenAcre Properties
- HOA phone: 813-600-1100
Location
- Region: Tampa
Financial & listing details
- Price per square foot: $319/sqft
- Tax assessed value: $692,336
- Annual tax amount: $8,042
- Date on market: 8/8/2025
- Cumulative days on market: 18 days
- Listing terms: Cash,Conventional
- Ownership: Fee Simple
- Total actual rent: 0
- Electric utility on property: Yes
- Road surface type: Asphalt, Paved
Price history
| Date | Event | Price |
|---|---|---|
| 10/27/2025 | Sold | $940,000-2.6%$319/sqft |
Source:  Stellar MLS #TB8414994 Report a problem Stellar MLS #TB8414994 Report a problem | ||
| 9/18/2025 | Pending sale | $965,000$328/sqft |
Source: Stellar MLS #TB8414994 Report a problem | ||
| 9/9/2025 | Listed for sale | $965,000$328/sqft |
Source: Stellar MLS #TB8414994 Report a problem | ||
| 8/18/2025 | Pending sale | $965,000$328/sqft |
Source: Stellar MLS #TB8414994 Report a problem | ||
| 8/8/2025 | Listed for sale | $965,000+30.4%$328/sqft |
Source: Stellar MLS #TB8414994 Report a problem | ||
| 7/27/2021 | Listing removed | -- |
Source: Stellar MLS #U8127185 Report a problem | ||
| 7/22/2021 | Price change | $740,000-1.3%$251/sqft |
Source: Stellar MLS #U8127185 Report a problem | ||
| 6/17/2021 | Listed for sale | $750,000+59.6%$255/sqft |
Source: Stellar MLS #U8127185 Report a problem | ||
| 9/6/2019 | Sold | $470,000-10.5%$160/sqft |
Source: Public Record Report a problem | ||
| 6/22/2019 | Pending sale | $525,000$178/sqft |
Source: RE/MAX Action First #T3172910 Report a problem | ||
| 5/6/2019 | Listed for sale | $525,000+16.7%$178/sqft |
Source: RE/MAX ACTION FIRST OF FLORIDA #T3172910 Report a problem | ||
| 10/9/2015 | Sold | $450,000$153/sqft |
Source: Stellar MLS #T2775174 Report a problem | ||
| 8/23/2015 | Listed for sale | $450,000+80%$153/sqft |
Source: MIHARA & ASSOCIATES INC. #T2775174 Report a problem | ||
| 1/2/2003 | Sold | $250,000+15.2%$85/sqft |
Source: Public Record Report a problem | ||
| 8/13/1999 | Sold | $217,000$74/sqft |
Source: Public Record Report a problem | ||
Public tax history
| Year | Property taxes | Tax assessment |
|---|---|---|
| 2025 | $8,620 +7.2% | $471,202 +2.9% |
| 2024 | $8,042 +3.2% | $457,922 +3% |
| 2023 | $7,792 +5.7% | $444,584 +3% |
| 2022 | $7,373 +1.2% | $431,635 +3% |
| 2021 | $7,288 +1.6% | $419,063 +1.4% |
| 2020 | $7,173 +9.6% | $413,277 +9.3% |
| 2019 | $6,546 | $378,008 -3.4% |
| 2018 | $6,546 -13.8% | $391,444 +4.7% |
| 2017 | $7,590 +3.4% | $373,992 +6.5% |
| 2016 | $7,340 +4.7% | $351,063 +33.1% |
| 2015 | $7,011 +44.7% | $263,766 +0.8% |
| 2014 | $4,844 | $261,673 +1.5% |
| 2013 | $4,844 +0.3% | $257,806 +1.7% |
| 2012 | $4,831 -3% | $253,497 -2.6% |
| 2011 | $4,980 -6.8% | $260,392 -7.1% |
| 2010 | $5,342 +0% | $280,225 +0.4% |
| 2009 | $5,340 -0.5% | $279,027 -0.3% |
| 2008 | $5,367 -1.3% | $279,910 +3% |
| 2007 | $5,437 -5.5% | $271,757 +2.5% |
| 2006 | $5,752 -0.1% | $265,129 +3% |
| 2005 | $5,756 | $257,407 +3% |
| 2004 | -- | $249,910 +1.9% |
| 2003 | -- | $245,250 +20% |
| 2002 | -- | $204,408 +1.6% |
| 2001 | -- | $201,189 +2.9% |
| 2000 | $4,555 | $195,488 |
Find assessor info on the county website
Neighborhood: 33618
Nearby homes
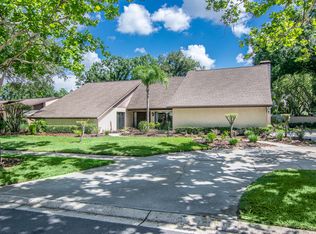
- $764,7005 bd3 ba2.4k sqft4206 Wayside Willow Ct, Tampa, FL 33618Off Market
- $915,6004 bd3 ba3.3k sqft4510 Old Orchard Dr, Tampa, FL 33618Off Market
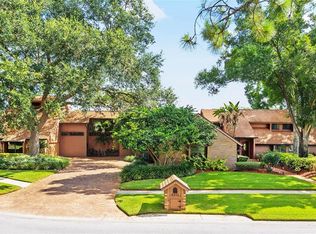
- $1,637,6006 bd7 ba6.8k sqft4201 Wayside Willow Ct, Tampa, FL 33618Off Market
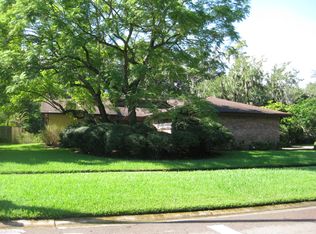
- $713,5004 bd3 ba2.9k sqft4508 Old Orchard Dr, Tampa, FL 33618Off Market
- $632,8004 bd2 ba2.2k sqft4506 Old Orchard Dr, Tampa, FL 33618Off Market
- $1,236,2005 bd4 ba3.7k sqft4204 Wayside Willow Ct, Tampa, FL 33618Off Market
- $749,0004 bd3 ba2.9k sqft4332 Carrollwood Village Dr, Tampa, FL 33618Sold
- $730,9005 bd2 ba3.7k sqft4504 Old Orchard Dr, Tampa, FL 33618Off Market
Nearby schools
GreatSchools rating
- 6/10Carrollwood Elementary SchoolGrades: PK-8Distance: 1.2 mi
- 2/10Chamberlain High SchoolGrades: 9-12Distance: 3.6 mi
Schools provided by the listing agent
- Elementary: Carrollwood K-8 School
- High: Chamberlain-HB
Source: Stellar MLS. This data may not be complete. We recommend contacting the local school district to confirm school assignments for this home.
Get a cash offer in 3 minutes
Find out how much your home could sell for in as little as 3 minutes with a no-obligation cash offer.
Estimated market value
$925,800
Get a cash offer in 3 minutes
Find out how much your home could sell for in as little as 3 minutes with a no-obligation cash offer.
Estimated market value
$925,800
- Florida
- Hillsborough County
- Tampa
- 33618
- 4205 WAYSIDE WILLOW COURT
Nearby cities
Nearby neighborhoods
Nearby zip codes
Other Tampa Topics
