Skip main navigation
Off market
  • $907,000

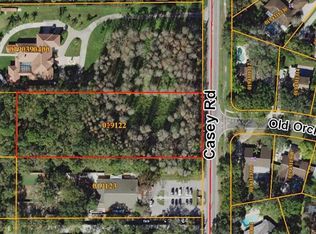
    4510 Old Orchard Dr, Tampa, FL 33618

    4beds
    3,378sqft
    SingleFamily
    Built in 1981
    0.4 Acres Lot
    $907,000 Zestimate®
    $269/sqft
    $4,502 Estimated rent

    Home value

    $907,000

    $844,000 - $980,000

    $4,502/mo

    Zestimate® history
    Loading
    Loading...

    Owner options

    List your home for rent

    $4,502/mo

    Rent Zestimate®

    Find your next renter with Zillow Rental Manager. Plus, with online applications, you can quickly screen prospective tenants – for free.

    Learn more

    $4,502/mo

    Rent Zestimate®

    Refinance and save

    $6,328/mo

    Est. payment

    Refinancing to a lower rate could help reduce your monthly payments and save thousands over the life of the loan.

    See today's rates

    $6,328/mo

    Est. payment

    Explore your selling options

    Work with a Zillow partner agent

    Leverage their expertise and Zillow's premium Showcase listings to get your home seen by more buyers.

    Get started

    List with your own agent

    Get your home in front of millions of buyers by listing it on Zillow.

    Learn how to do it

    Sell it yourself

    Take full control of how buyers see your home on Zillow by listing For Sale by Owner (FSBO).

    List your home

    What's special

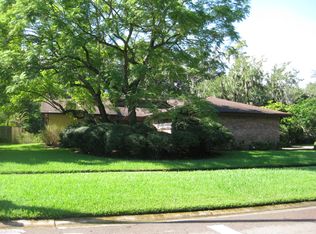
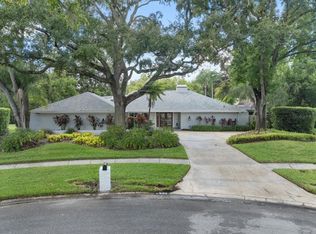
    Presenting this elegant contemporary home tucked away in the established neighborhood of Carrollwood Village. Built in 1981 & featuring 4 bedrooms, 3 bathrooms and 3,378 sqft on almost a 1/4 acre, you'll fall in love with the character and charm of this home! Through the double door entry you're welcomed by the spacious formal living & dining room. Floor to ceiling glass windows frame each room, brightening up the space & offering views of the pool and beautifully kept yard. For those who like to entertain, there is a large family room w/stone facade fireplace, & vaulted ceilings accented w/wood beams, making the space open & airy. Explore new culinary adventures w/ease in the renovated kitchen featuring new May-Tag appliances, a large island w/ample prep space & seating for 4, granite counters, hardwood shaker cabinets w/soft-close drawers & elegant marble back splash. On the east side of the home you'll find the large master retreat, featuring hardwood floors and pool access. The newly updated bath includes dual vanities, soaking tub & separate shower. Off the master you will find a second bedroom or office. Two bedrooms on the west side of the home share a full bath. Stepping onto the lanai you are welcomed to a tropical oasis w/endless possibilities! Brick pavers line the custom pool & raised steps are perfect for lounging. The shaded & spacious back yard has been well cared for & a large green space has room for all your summer activities and outdoor BBQ on the bricked patio.

    This property is not currently displayed as for sale or rent on Zillow. This may be different from what's on other websites or public sources.
    Facts & features

    Interior

    Bedrooms & bathrooms
    • Bedrooms: 4
    • Bathrooms: 3
    • Full bathrooms: 3
    Heating
    • Other
    Cooling
    • Central
    Appliances
    • Included: Dishwasher, Garbage disposal, Microwave, Range / Oven, Refrigerator
    • Laundry: Inside
    Features
    • Ceiling Fans(s), High Ceiling(s), Split Bedroom, Crown Molding, Solid Surface Counters, Solid Wood Cabinets, Kitchen/Family Room Combo, Stone Counters, Thermostat
    • Flooring: Tile, Carpet, Hardwood
    • Windows: Blinds
    • Has fireplace: Yes
    • Fireplace features: Wood Burning
    Interior area
    • Total interior livable area: 3,378 sqft

    Property

    Parking
    • Total spaces: 2
    • Parking features: Garage - Attached
    Features
    • Levels: One
    • Patio & porch: Covered, Screened
    • Exterior features: Other, Stucco
    • Pool features: In Ground
    Lot
    • Size: 0.4 Acres
    • Features: In County, Street Paved, Sidewalk, Corner Lot, Near Golf Course
    • Residential vegetation: Mature Landscaping, Trees/Landscaped, Oak Trees
    Details
    • Parcel number: 1828090YG000009000280U
    • Zoning: PD

    Construction

    Type & style
    • Home type: SingleFamily
    • Architectural style: Contemporary
    Materials
    • masonry
    • Roof: Other
    Condition
    • Completed
    • Year built: 1981

    Utilities & green energy

    • Utilities for property: Cable Available, Cable Connected, Electricity Connected, Electricity Available, Water Available

    Community & HOA

    HOA
    • Has HOA: Yes
    • HOA fee: $48 monthly
    Location
    • Region: Tampa

    Financial & listing details

    • Price per square foot: $269/sqft
    • Tax assessed value: $816,538
    • Annual tax amount: $7,966

    Price history

    DateEventPrice
    7/30/2018Sold$490,000-4.8%$145/sqft
    Source: Public Record Report a problem
    6/26/2018Price change$514,900-1.9%$152/sqft
    Source: SANCHEZ&CO LLC #T3113031 Report a problem
    6/13/2018Listed for sale$524,900+37.2%$155/sqft
    Source: SANCHEZ&CO LLC #T3113031 Report a problem
    5/2/2014Sold$382,500-1.7%$113/sqft
    Source: Stellar MLS #T2609620 Report a problem
    1/15/2014Listed for sale$389,000$115/sqft
    Source: GN Enterprises, LLC #T2609620 Report a problem

    Public tax history

    YearProperty taxesTax assessment
    2025$7,966 +8.6%$440,952 +2.9%
    2024$7,332 +3.1%$428,525 +3%
    2023$7,111 +3.7%$416,044 +3%
    2022$6,854 +1.2%$403,926 +3%
    2021$6,772 +1.6%$392,161 +1.4%
    2020$6,665 +2.3%$386,747 +2.3%
    2019$6,517 $378,052 +25.6%
    2018$6,517 +27.3%$300,963 -17.5%
    2017$5,118 +1.3%$364,600 +26.3%
    2016$5,055 +0.9%$288,710 +0.7%
    2015$5,012 +4.2%$286,703 -0.7%
    2014$4,810 $288,774 +12.2%
    2013$4,810 +0.2%$257,407 +1.7%
    2012$4,799 +70.8%$253,104 +52.7%
    2011$2,810 -9.8%$165,784 -2.9%
    2010$3,115 +66.3%$170,718 +56.8%
    2009$1,873 -56.9%$108,893 -52.6%
    2008$4,344 -2.5%$229,553 +3%
    2007$4,456 -5.2%$222,867 +2.5%
    2006$4,700 0%$217,431 +3%
    2005$4,701 $211,098 +3%
    2004-- $204,950 +1.9%
    2003-- $201,129 +2.4%
    2002-- $196,415 +1.6%
    2001-- $193,322 +0.7%
    2000$4,367 $191,931
    Find assessor info on the county website

    Neighborhood: 33618

    Nearby schools

    GreatSchools rating
    Schools provided by the listing agent
    • Elementary: Carrollwood-HB
    • Middle: Adams-HB
    • High: Chamberlain-HB

    Source: The MLS. This data may not be complete. We recommend contacting the local school district to confirm school assignments for this home.

    Get a cash offer in 3 minutes
    Find out how much your home could sell for in as little as 3 minutes with a no-obligation cash offer.
    Estimated market value
    $907,000
    Get a cash offer in 3 minutes
    Find out how much your home could sell for in as little as 3 minutes with a no-obligation cash offer.
    Estimated market value
    $907,000