Skip main navigation
Off market
  • $260,900

    4206 Achilles Dr, Hope Mills, NC 28348

    3beds
    1,682sqft
    SingleFamily
    Built in 2000
    0.37 Acres Lot
    $260,900 Zestimate®
    $155/sqft
    $1,802 Estimated rent

    Home value

    $260,900

    $248,000 - $274,000

    $1,802/mo

    Zestimate® history
    Loading
    Loading...

    Owner options

    List your home for rent

    $1,802/mo

    Rent Zestimate®

    Find your next renter with Zillow Rental Manager. Plus, with online applications, you can quickly screen prospective tenants – for free.

    Learn more

    $1,802/mo

    Rent Zestimate®

    Refinance and save

    $1,629/mo

    Est. payment

    Refinancing to a lower rate could help reduce your monthly payments and save thousands over the life of the loan.

    See today's rates

    $1,629/mo

    Est. payment

    Explore your selling options

    Work with a Zillow partner agent

    Leverage their expertise and Zillow's premium Showcase listings to get your home seen by more buyers.

    Get started

    List with your own agent

    Get your home in front of millions of buyers by listing it on Zillow.

    Learn how to do it

    Sell it yourself

    Take full control of how buyers see your home on Zillow by listing For Sale by Owner (FSBO).

    List your home

    What's special

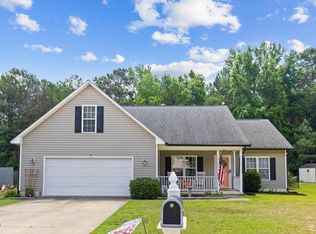
    Very well maintained home located on a cul de sac with a very private back yard. The back yard backs up to a wooded area and is fenced with an upgraded privacy fence. The fire pit stays as a gift to the new owners. Enjoy the patio and the large back yard. Extra outside storage is always a bonus and this house definitely has it! Newer roof and HVAC system. The front porch is very inviting and welcoming. Contemporary and warm colors through out the house draw you through the foyer and into the living room area with a vaulted ceiling. No carpet in the living areas! Bedrooms only are carpeted. A trey ceiling in the formal dining room gives the room character. The kitchen has newer appliances and a breakfast area. The spacious master bedroom has a deep trey ceiling and an ensuite bathroom. There is an extra room that can be used as an office, kids play room or possible extra bedroom (no closet). Everything about this house is so cute and well maintained. Very affordable and move in ready!!

    This property is off market, which means it's not currently listed for sale or rent on Zillow. This may be different from what's available on other websites or public sources.

    Facts & features

    Interior

    Bedrooms & bathrooms
    • Bedrooms: 3
    • Bathrooms: 3
    • Full bathrooms: 2
    • 1/2 bathrooms: 1
    Heating
    • Forced air, Heat pump, Electric
    Appliances
    • Included: Dishwasher, Microwave, Range / Oven, Refrigerator
    • Laundry: W / D Hookups
    Features
    • Walk-In Closet(s), Master Downstairs, Other Bedroom Downstairs, Extra Room
    • Flooring: Carpet, Laminate, Linoleum / Vinyl
    • Doors: Storm Door(s)
    • Windows: Blinds
    • Has fireplace: Yes
    • Fireplace features: Gas Log
    Interior area
    • Total interior livable area: 1,682 sqft

    Property

    Parking
    • Total spaces: 2
    • Parking features: Garage - Attached
    Features
    • Patio & porch: Patio, Porch - Covered, Porch - Front
    • Exterior features: Brick
    • Fencing: Privacy, Fenced Yard, Fencing - Rear
    Lot
    • Size: 0.37 Acres
    • Features: Cul-de-Sac
    • Topography: Level, Cleared
    Details
    • Parcel number: 0403988949
    • Zoning: R10
    • Zoning description: Residential District
    • Special conditions: Standard
    • Other equipment: Propane Tank - Owner

    Construction

    Type & style
    • Home type: SingleFamily
    • Architectural style: Ranch
    Materials
    • Wood
    • Foundation: Slab
    • Roof: Composition
    Condition
    • Good
    • Year built: 2000

    Utilities & green energy

    • Electric: Lumbee River Electric
    • Gas: Propane
    • Sewer: Public Works
    • Water: Public Works

    Community & HOA

    Community
    • Security: Smoke Detector(s)
    Location
    • Region: Hope Mills

    Financial & listing details

    • Price per square foot: $155/sqft
    • Tax assessed value: $253,100
    • Annual tax amount: $2,654
    • Inclusions: Refrigerator in the kitchen at the time of the accepted offer
    • Exclusions: Curtains, RING DOOR BELL, extra refrigerator in the house
    • Road surface type: Paved

    Price history

    DateEventPrice
    8/6/2020Sold$162,000+3.2%$96/sqft
    Source: LPRMLS #637276 Report a problem
    7/1/2020Pending sale$157,000$93/sqft
    Source: HOMES IN MOTION REALTY LLC. #637276 Report a problem
    6/30/2020Listed for sale$157,000+15217.1%$93/sqft
    Source: HOMES IN MOTION REALTY LLC. #637276 Report a problem
    12/16/2014Listing removed$1,000$1/sqft
    Source: HADLEY HOMES #433646 Report a problem
    10/6/2014Listed for rent$1,000-2.4%$1/sqft
    Source: HADLEY HOMES #433646 Report a problem
    8/29/2014Listing removed$1,025$1/sqft
    Source: HADLEY HOMES #429845 Report a problem
    8/5/2014Listed for rent$1,025$1/sqft
    Source: HADLEY HOMES #429845 Report a problem
    1/11/2014Listing removed$1,025$1/sqft
    Source: Visual Tour Report a problem
    7/30/2013Listed for rent$1,025$1/sqft
    Source: Visual Tour Report a problem
    4/14/2013Listing removed$1,025$1/sqft
    Source: Visual Tour Report a problem
    4/11/2013Price change$1,025-6.8%$1/sqft
    Source: Visual Tour Report a problem
    4/5/2013Listed for sale$1,100-99.2%$1/sqft
    Source: Visual Tour Report a problem
    6/21/2012Sold$142,000$84/sqft
    Source: LPRMLS #384363 Report a problem
    5/10/2012Listed for sale$142,000-1.4%$84/sqft
    Source: Keller Williams Realty #384363 Report a problem
    7/1/2011Listing removed$144,000$86/sqft
    Source: RealEstateShows.com #357115 Report a problem
    6/21/2011Price change$144,000+0.7%$86/sqft
    Source: RealEstateShows.com #357115 Report a problem
    4/15/2011Price change$143,000-0.7%$85/sqft
    Source: RE/MAX HOMEOWNERS, LTD #357115 Report a problem
    1/27/2011Price change$144,000-3.9%$86/sqft
    Source: Listhub #357115 Report a problem
    1/10/2011Price change$149,900-1.4%$89/sqft
    Source: RE/MAX Homeowners Ltd. #357115 Report a problem
    12/16/2010Listed for sale$152,000+12.6%$90/sqft
    Source: RE/MAX Homeowners Ltd. #357115 Report a problem
    12/17/2007Sold$135,000+13%$80/sqft
    Source: Public Record Report a problem
    1/16/2002Sold$119,500$71/sqft
    Source: Public Record Report a problem

    Public tax history

    YearProperty taxesTax assessment
    2025$2,654 +10.2%$253,100 +80%
    2024$2,408 +5.4%$140,600
    2023$2,284 +2.3%$140,600
    2022$2,232 +1.7%$140,600
    2021$2,195 $140,600 +1.7%
    2020-- $138,265 -1.7%
    2019$2,184 +1.1%$140,600
    2018$2,160 $140,600
    2017$2,160 +2.8%$140,600 -1.7%
    2016$2,101 $143,100
    2015$2,101 $143,100
    2014$2,101 +2.8%$143,100
    2013$2,044 +1.2%$143,100
    2012$2,020 $143,100
    2011$2,020 $143,100
    2010-- $143,100
    2009-- $143,100 +16.3%
    2008-- $123,000
    2007-- $123,000
    2006-- $123,000
    2005-- --
    2004-- $123,000
    2003-- $123,000 +24.5%
    2002-- $98,784
    2001-- $98,784
    Find assessor info on the county website

    Neighborhood: 28348

    Nearby schools

    GreatSchools rating
    Schools provided by the listing agent
    • Elementary: Rockfish Elementary
    • Middle: Hope Mills Middle School
    • High: South View Senior High
    • District: CUMBERLAND COUNTY SCHOOLS

    Source: The MLS. This data may not be complete. We recommend contacting the local school district to confirm school assignments for this home.

    Get a cash offer in 3 minutes
    Find out how much your home could sell for in as little as 3 minutes with a no-obligation cash offer.
    Estimated market value
    $260,900
    Get a cash offer in 3 minutes
    Find out how much your home could sell for in as little as 3 minutes with a no-obligation cash offer.
    Estimated market value
    $260,900