Now listed in Hope Mills, NC! This beautiful 3-bedroom, 2-bath home offers the perfect combination of comfort, space, and convenience. Featuring a versatile bonus room above the 2-car garage, this home provides the flexibility for a home office, playroom, media room, or additional living space. Outside, you'll find a fully fenced backyard designed for family gatherings, entertaining, and enjoying the outdoors. The property also includes a swimming pool and two storage sheds, providing plenty of room for recreation and storage. Conveniently located near Fort Bragg and just minutes from local dining, shopping, and everyday amenities, this home is ideal for those seeking both tranquility and accessibility. Don't miss your opportunity to make this wonderful property your next home—schedule your showing today, as this one is expected to sell quickly. Seller is willing to give $5,000 in closing cost with acceptable offer.
Sold for $267,000
Zestimate®
$267,000
4210 Achilles Dr, Hope Mills, NC 28348
3beds
1,823sqft
Single Family Residence, Residential
Built in 2001
0.41 Acres Lot
$267,000 Zestimate®
$146/sqft
$1,772 Estimated rent
Home value
$267,000
$251,000 - $283,000
$1,772/mo
Zestimate® history
Owner options
List your home for rent
$1,772/mo
Rent Zestimate®
Find your next renter with Zillow Rental Manager. Plus, with online applications, you can quickly screen prospective tenants – for free.
$1,772/mo
Rent Zestimate®
Refinance and save
$1,655/mo
Est. payment
Refinancing to a lower rate could help reduce your monthly payments and save thousands over the life of the loan.
$1,655/mo
Est. payment
Explore your selling options
Work with a Zillow partner agent
Leverage their expertise and Zillow's premium Showcase listings to get your home seen by more buyers.
Get startedList with your own agent
Get your home in front of millions of buyers by listing it on Zillow.
Learn how to do itSell it yourself
Take full control of how buyers see your home on Zillow by listing For Sale by Owner (FSBO).
List your homeWhat's special
Swimming poolTwo storage sheds
Zillow last checked:
Listing updated:
Listed by:
Tameka Maria Street 919-218-2664,
EXP REALTY OF PIEDMONT NC LLC
Bought with:
THERESA PETTIE, 313062
JASON MITCHELL GROUP
Source: Doorify MLS,MLS#: 10175944
Facts & features
Interior
Bedrooms & bathrooms
- Bedrooms: 3
- Bathrooms: 2
- Full bathrooms: 2
Heating
- Central, Forced Air
Cooling
- Ceiling Fan(s), Central Air, Electric
Appliances
- Included: Built-In Electric Oven, Dishwasher, Dryer, Electric Range, Free-Standing Refrigerator, Ice Maker, Microwave, Range, Refrigerator, Washer, Washer/Dryer
- Laundry: In Kitchen, Inside, Washer Hookup
Features
- Bathtub/Shower Combination, Ceiling Fan(s), Chandelier, Laminate Counters, Open Floorplan, Storage, Walk-In Shower
- Flooring: Carpet, Stone, Tile, Vinyl, Wood
- Number of fireplaces: 1
- Fireplace features: Living Room
- Common walls with other units/homes: No Common Walls
Interior area
- Total structure area: 1,823
- Total interior livable area: 1,823 sqft
- Finished area above ground: 339
- Finished area below ground: 1,484
Property
Parking
- Total spaces: 2
- Parking features: Attached, Concrete, Driveway, Garage, Garage Faces Front
- Attached garage spaces: 2
Features
- Levels: One and One Half
- Stories: 1.5
- Patio & porch: Covered, Deck, Enclosed, Front Porch, Patio, Porch, Screened
- Exterior features: Playground, Rain Gutters, Storage
- Has private pool: Yes
- Pool features: Above Ground, Fenced, In Ground, Outdoor Pool, Private
- Fencing: Back Yard
- Has view: Yes
- View description: Neighborhood, Trees/Woods
Lot
- Size: 0.41 Acres
- Features: Cul-De-Sac
Details
- Additional structures: Outbuilding, Shed(s), Storage
- Parcel number: 0413090015000
- Zoning: R101
- Special conditions: Standard
Construction
Type & style
- Home type: SingleFamily
- Architectural style: Ranch, Traditional
- Property subtype: Single Family Residence, Residential
Materials
- Vinyl Siding
- Foundation: Concrete Perimeter, Slab
- Roof: Shingle
Condition
- New construction: No
- Year built: 2001
Utilities & green energy
- Sewer: Public Sewer
- Water: Public
- Utilities for property: Cable Connected
Community & HOA
Community
- Features: Suburban
- Subdivision: Fairway Forest
HOA
- Has HOA: No
Location
- Region: Hope Mills
Financial & listing details
- Price per square foot: $146/sqft
- Tax assessed value: $261,300
- Annual tax amount: $3,201
- Date on market: 6/24/2026
- Road surface type: Concrete
Price history
| Date | Event | Price |
|---|---|---|
| 7/29/2026 | Sold | $267,000-2.9%$146/sqft |
Source:  Doorify MLS #10175944 Report a problem Doorify MLS #10175944 Report a problem | ||
| 6/30/2026 | Pending sale | $275,000$151/sqft |
Source: Doorify MLS #10175944 Report a problem | ||
| 6/24/2026 | Listed for sale | $275,000+89%$151/sqft |
Source: Doorify MLS #10175944 Report a problem | ||
| 6/2/2017 | Sold | $145,500-0.7%$80/sqft |
Source:  LPRMLS #515135 Report a problem LPRMLS #515135 Report a problem | ||
| 5/9/2017 | Pending sale | $146,500$80/sqft |
Source: FATHOM REALTY NC LLC. #515135 Report a problem | ||
| 2/18/2017 | Listed for sale | $146,500+6.2%$80/sqft |
Source: FATHOM REALTY NC, LLC. #515135 Report a problem | ||
| 12/7/2015 | Listing removed | $1,100$1/sqft |
Source: Regency Property Management Report a problem | ||
| 10/5/2015 | Price change | $1,100-8.3%$1/sqft |
Source: Regency Property Management Report a problem | ||
| 9/18/2015 | Listed for rent | $1,200$1/sqft |
Source: Regency Property Management Report a problem | ||
| 4/14/2014 | Sold | $138,000+17.9%$76/sqft |
Source: Public Record Report a problem | ||
| 2/1/2002 | Sold | $117,000$64/sqft |
Source: Public Record Report a problem | ||
Public tax history
| Year | Property taxes | Tax assessment |
|---|---|---|
| 2025 | $3,202 +35.3% | $261,300 +90% |
| 2024 | $2,366 +5.5% | $137,500 |
| 2023 | $2,243 +2.3% | $137,500 |
| 2022 | $2,192 +1.7% | $137,500 |
| 2021 | $2,155 | $137,500 +5.4% |
| 2020 | -- | $130,470 -5.1% |
| 2019 | $2,144 +1.1% | $137,500 |
| 2018 | $2,120 | $137,500 |
| 2017 | $2,120 +2.7% | $137,500 -1.9% |
| 2016 | $2,063 | $140,100 |
| 2015 | $2,063 | $140,100 |
| 2014 | $2,063 +2.8% | $140,100 |
| 2013 | $2,007 +1.2% | $140,100 |
| 2012 | $1,983 | $140,100 |
| 2011 | $1,983 | $140,100 |
| 2010 | -- | $140,100 |
| 2009 | -- | $140,100 +25.1% |
| 2008 | -- | $112,000 |
| 2007 | -- | $112,000 |
| 2006 | -- | $112,000 |
| 2005 | -- | -- |
| 2004 | -- | $112,000 |
| 2003 | -- | $112,000 +45.7% |
| 2002 | -- | $76,849 +491.1% |
| 2001 | -- | $13,000 |
Find assessor info on the county website
Neighborhood: 28348
Nearby homes
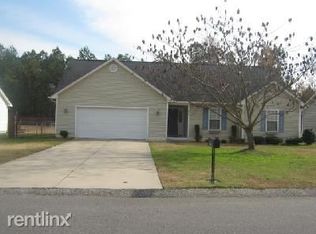
- $250,7004 bd2 ba1.7k sqft4212 Achilles Dr, Hope Mills, NC 28348Off Market
- $220,8003 bd2 ba1.3k sqft4208 Achilles Dr, Hope Mills, NC 28348Off Market

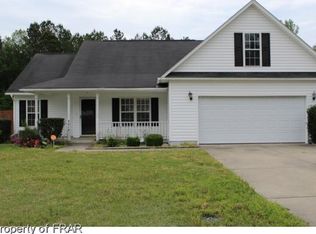
- $248,9003 bd2 ba1.3k sqft4214 Achilles Dr, Hope Mills, NC 28348Off Market
- $260,9003 bd3 ba1.6k sqft4206 Achilles Dr, Hope Mills, NC 28348Off Market
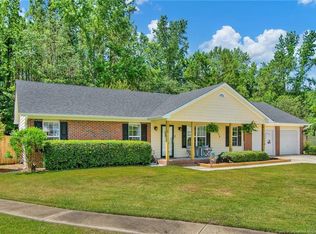
- $254,0004 bd2 ba1.6k sqft4216 Achilles Dr, Hope Mills, NC 28348Sold
- $278,8003 bd2 ba2.3k sqft4205 Achilles Dr, Hope Mills, NC 28348Off Market
- $257,1003 bd2 ba1.7k sqft4218 Achilles Dr, Hope Mills, NC 28348Off Market
- $269,4004 bd2 ba1.5k sqft4209 Achilles Dr, Hope Mills, NC 28348Off Market
Nearby schools
GreatSchools rating
- 6/10Rockfish ElementaryGrades: PK-5Distance: 1.2 mi
- 7/10Hope Mills MiddleGrades: 6-8Distance: 1.7 mi
- 3/10South View HighGrades: 9-12Distance: 2.7 mi
Schools provided by the listing agent
- Elementary: Cumberland - Rockfish Elementary
- Middle: Cumberland - Hope Mills Middle
- High: Cumberland - South View High
Source: Doorify MLS. This data may not be complete. We recommend contacting the local school district to confirm school assignments for this home.
Get a cash offer in 3 minutes
Find out how much your home could sell for in as little as 3 minutes with a no-obligation cash offer.
Estimated market value
$267,000
Get a cash offer in 3 minutes
Find out how much your home could sell for in as little as 3 minutes with a no-obligation cash offer.
Estimated market value
$267,000
- North Carolina
- Cumberland County
- Hope Mills
- 28348
- 4210 Achilles Dr
Nearby cities
Nearby zip codes
Other Hope Mills Topics
