Skip main navigation
Sold for $265,000
  • $265,000

    4206 BOSTON CIRCLE, NEW PORT RICHEY, FL 34653

    3beds
    1,487sqft
    Townhouse
    Built in 1988
    4,235 Square Feet Lot
    $266,800 Zestimate®
    $178/sqft
    $1,949 Estimated rent

    Home value

    $266,800

    $253,000 - $280,000

    $1,949/mo

    Zestimate® history
    Loading
    Loading...

    Owner options

    List your home for rent

    $1,949/mo

    Rent Zestimate®

    Find your next renter with Zillow Rental Manager. Plus, with online applications, you can quickly screen prospective tenants – for free.

    Learn more

    $1,949/mo

    Rent Zestimate®

    Refinance and save

    $2,154/mo

    Est. payment

    Refinancing to a lower rate could help reduce your monthly payments and save thousands over the life of the loan.

    See today's rates

    $2,154/mo

    Est. payment

    Explore your selling options

    Work with a Zillow partner agent

    Leverage their expertise and Zillow's premium Showcase listings to get your home seen by more buyers.

    Get started

    List with your own agent

    Get your home in front of millions of buyers by listing it on Zillow.

    Learn how to do it

    Sell it yourself

    Take full control of how buyers see your home on Zillow by listing For Sale by Owner (FSBO).

    List your home

    What's special

    Contemporary finishesOne-car garageHalf bathAbundant natural lightGenerous proportionsUpdated finishes throughoutNew carpet
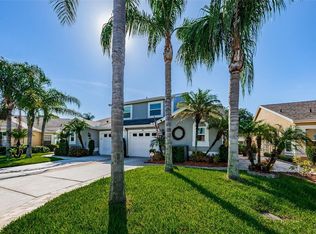
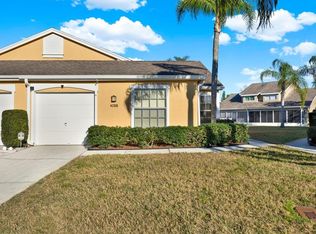
    Welcome to this updated townhome in New Port Richey, offering a rare combination of privacy, modern upgrades, and functional living. Thoughtfully positioned with a unique side yard and no immediate neighboring unit, the property provides a level of privacy not typically found in townhome communities. The interior features an open-concept layout with vaulted ceilings, abundant natural light, and updated finishes throughout. The main living area transitions seamlessly into the dining space and upgraded kitchen, complete with newer cabinetry and appliances. An enclosed four-season room with a multi-panel slider adds flexible living space and overlooks a fully private backyard with a paver patio and mature hedging, creating an ideal setting for outdoor enjoyment. Upstairs, a split-bedroom floor plan offers two guest bedrooms with ample closet space and a shared bath enhanced by a skylight. The primary suite includes vaulted ceilings, generous proportions, and a fully renovated en-suite bathroom featuring dual vanities, an oversized walk-in shower with dual shower heads, and contemporary finishes. Additional features include a half bath, a one-car garage, newer AC system, updated windows with storm shutters, new carpet, and custom closet built-ins. This move-in ready townhome combines low maintenance living with upgraded features and convenient access to shopping, dining, and downtown amenities. (A/C-2020)(W/H-2025)

    Zillow last checked:

    Listing updated:

    Listed by:

    DJ Arrazcaeta Jr, LLC 727-808-6066,

    RE/MAX ALLIANCE GROUP 727-845-4321

    Bought with:

    Tracy Finkelstein, 3596750

    RE/MAX MARKETING SPECIALISTS

    Source: Stellar MLS,MLS#: W7885010MLS LogoOriginating MLS: West Pasco

    Facts & features

    Interior

    Bedrooms & bathrooms
    • Bedrooms: 3
    • Bathrooms: 3
    • Full bathrooms: 2
    • 1/2 bathrooms: 1
    Rooms
    • Room types: Attic, Family Room, Utility Room
    Primary bedroom
    • Features: Walk-In Closet(s)
    • Level: First
    • Area: 208 Square Feet
    • Dimensions: 16x13
    Bedroom 2
    • Features: Built-in Closet
    • Level: Second
    Bedroom 3
    • Features: Built-in Closet
    • Level: Second
    Dining room
    • Level: First
    • Area: 132 Square Feet
    • Dimensions: 12x11
    Kitchen
    • Level: First
    • Area: 209 Square Feet
    • Dimensions: 19x11
    Living room
    • Level: First
    • Area: 221 Square Feet
    • Dimensions: 17x13
    Heating
    • Central
    Cooling
    • Central Air
    Appliances
    • Included: Dishwasher, Electric Water Heater, Microwave, Range, Refrigerator
    • Laundry: Inside
    Features
    • Cathedral Ceiling(s), Ceiling Fan(s), Living Room/Dining Room Combo, Open Floorplan, Primary Bedroom Main Floor, Walk-In Closet(s)
    • Flooring: Carpet, Tile
    • Doors: Sliding Doors
    • Windows: Skylight(s), Window Treatments, Hurricane Shutters
    • Has fireplace: No
    Interior area
    • Total structure area: 1,886
    • Total interior livable area: 1,487 sqft

    Property

    Parking
    • Total spaces: 1
    • Parking features: Garage Door Opener
    • Attached garage spaces: 1
    Features
    • Levels: Two
    • Stories: 2
    • Patio & porch: Enclosed, Patio, Rear Porch
    • Exterior features: Irrigation System, Lighting
    Lot
    • Size: 4,235 Square Feet
    • Residential vegetation: Trees/Landscaped
    Details
    • Parcel number: 162615002000000627A
    • Zoning: MPUD
    • Special conditions: None

    Construction

    Type & style
    • Home type: Townhouse
    • Architectural style: Contemporary
    • Property subtype: Townhouse
    Materials
    • Block, Stucco
    • Foundation: Slab
    • Roof: Shingle
    Condition
    • New construction: No
    • Year built: 1988

    Utilities & green energy

    • Sewer: Public Sewer
    • Water: Public
    • Utilities for property: Cable Connected, Public, Sewer Connected, Water Connected

    Community & HOA

    Community
    • Features: Association Recreation - Owned, Clubhouse, Deed Restrictions, Pool
    • Pet fee: $0 monthly
    • Subdivision: MILLPOND ESTATES
    HOA
    • Has HOA: Yes
    • Services included: Cable TV, Community Pool, Internet, Maintenance Grounds, Pest Control, Recreational Facilities, Trash
    • HOA fee: $325 monthly
    • HOA name: Westcoast Management/Josh Rankin
    • HOA phone: 813-908-0766
    Location
    • Region: New Port Richey

    Financial & listing details

    • Price per square foot: $178/sqft
    • Tax assessed value: $254,924
    • Annual tax amount: $3,674
    • Date on market: 4/23/2026
    • Cumulative days on market: 28 days
    • Listing terms: Cash,Conventional,FHA,VA Loan
    • Ownership: Fee Simple
    • Total actual rent: 0
    • Road surface type: Asphalt

    Price history

    DateEventPrice
    6/22/2026Sold$265,000-1.8%$178/sqft
    Source: Stellar MLS #W7885010 Report a problem
    5/21/2026Pending sale$269,900$182/sqft
    Source: Stellar MLS #W7885010 Report a problem
    5/18/2026Price change$269,900-1.8%$182/sqft
    Source: Stellar MLS #W7885010 Report a problem
    5/7/2026Price change$274,900-1.5%$185/sqft
    Source: Stellar MLS #W7885010 Report a problem
    4/23/2026Listed for sale$279,000+1.5%$188/sqft
    Source: Stellar MLS #W7885010 Report a problem
    2/28/2023Sold$275,000-3.2%$185/sqft
    Source: Public Record Report a problem
    1/18/2023Pending sale$284,000$191/sqft
    Source: Stellar MLS #W7851094 Report a problem
    1/9/2023Price change$284,000-1.7%$191/sqft
    Source: Stellar MLS #W7851094 Report a problem
    12/14/2022Listed for sale$289,000+87.7%$194/sqft
    Source: Stellar MLS #W7851094 Report a problem
    8/2/2019Sold$154,000-3.1%$104/sqft
    Source: Public Record Report a problem
    5/7/2019Listed for sale$158,900+11.1%$107/sqft
    Source: FUTURE HOME REALTY INC #U8044688 Report a problem
    6/19/2018Listing removed$1,300$1/sqft
    Source: WestCoast Management and Realty, Inc. Report a problem
    6/1/2018Listed for rent$1,300$1/sqft
    Source: West Coast Management - Property # 562534 Report a problem
    7/21/2016Sold$143,000-4.6%$96/sqft
    Source: Stellar MLS #W7619939 Report a problem
    6/14/2016Pending sale$149,900$101/sqft
    Source: RE/MAX CHAMPIONS #W7619939 Report a problem
    5/27/2016Listed for sale$149,900+36.3%$101/sqft
    Source: RE/MAX CHAMPIONS #W7619939 Report a problem
    6/28/2010Sold$110,000$74/sqft
    Source: Public Record Report a problem

    Public tax history

    YearProperty taxesTax assessment
    2024$3,876 +76%$254,924 -2.9%
    2023$2,203 +11.6%$262,667 +67.5%
    2022$1,974 +2.3%$156,830 +6.1%
    2021$1,930 -16.3%$147,838 +13.1%
    2020$2,304 +0.2%$130,750 +1%
    2019$2,299 $129,460 +18.5%
    2018$2,299 +74.2%$109,235 +2.1%
    2017$1,320 +0.9%$106,988 +26.3%
    2016$1,309 $84,677 +0.7%
    2015-- $84,088 -4.4%
    2014-- $87,979 +7%
    2013-- $82,219 +2.2%
    2012-- $80,426 -8.2%
    2011-- $87,634 -3.8%
    2010-- $91,122 -13.4%
    2009-- $105,231 -21.3%
    2008-- $133,657 -11%
    2007-- $150,192 +11%
    2006-- $135,248 +26.5%
    2005-- $106,915 +24.8%
    2004-- $85,683 -1.7%
    2003-- $87,161 +12.8%
    2002-- $77,261 +19.6%
    2000-- $64,623
    1999-- $64,623
    Find assessor info on the county website

    Neighborhood: 34653

    Nearby schools

    GreatSchools rating
    Get a cash offer in 3 minutes
    Find out how much your home could sell for in as little as 3 minutes with a no-obligation cash offer.
    Estimated market value
    $266,800
    Get a cash offer in 3 minutes
    Find out how much your home could sell for in as little as 3 minutes with a no-obligation cash offer.
    Estimated market value
    $266,800