One or more photo(s) has been virtually staged. CHECK OUT THIS PRICE REDUCTION!! This well-maintained 2-bedroom, 2-bathroom home has been cared for by its original owners and used primarily as a seasonal retreat. Featuring a split-bedroom floor plan, two full bathrooms, and vaulted ceilings, the home offers a functional layout with a light and open feel. The attached garage provides added convenience, while the enclosed lanai is a great spot to relax and enjoy views of the spacious oversized yard. Situated on one of the larger lots in the community, the property offers plenty of potential for outdoor living, with room to create your own backyard space. Located in the pet-friendly Millpond Estates community, residents have access to amenities including a pool, clubhouse, library, fitness center, and a variety of planned activities. The HOA fee covers roof replacement, exterior painting, cable, high-speed internet, and lawn care, making for easier day-to-day living. Conveniently located near shopping, dining, medical facilities, parks, and trails, this home offers a great opportunity for a buyer to make it their own while enjoying all the benefits of the surrounding community.
For sale
Price cut: $8.3K (8/20)
$189,900
4208 BOSTON CIRCLE, NEW PORT RICHEY, FL 34653
2beds
1,174sqft
Villa
Built in 1987
6,308 Square Feet Lot
$185,100 Zestimate®
$162/sqft
$315/mo HOA
What's special
Spacious oversized yardVaulted ceilingsSplit-bedroom floor plan
- 163 days
- 262
- 18
Zillow last checked:
Listing updated:
Listed by:
Stacey Dirksz 727-534-4471,
RE/MAX CHAMPIONS 727-807-7887
Source: Stellar MLS,MLS#: W7884809 Originating MLS: West Pasco
Originating MLS: West Pasco
Facts & features
Interior
Bedrooms & bathrooms
- Bedrooms: 2
- Bathrooms: 2
- Full bathrooms: 2
Primary bedroom
- Features: Walk-In Closet(s)
- Level: First
- Area: 154 Square Feet
- Dimensions: 11x14
Bedroom 2
- Features: Built-in Closet
- Level: First
- Area: 120 Square Feet
- Dimensions: 10x12
Primary bathroom
- Features: Shower No Tub
- Level: First
Bathroom 2
- Features: Tub With Shower
- Level: First
Kitchen
- Level: First
Living room
- Level: First
- Area: 208 Square Feet
- Dimensions: 16x13
Heating
- Central, Electric
Cooling
- Central Air
Appliances
- Included: Dishwasher, Disposal, Dryer, Electric Water Heater, Range, Range Hood, Refrigerator, Washer
- Laundry: Inside, Laundry Closet
Features
- Cathedral Ceiling(s), Ceiling Fan(s), Eating Space In Kitchen, Pest Guard System, Split Bedroom, Thermostat, Walk-In Closet(s)
- Flooring: Carpet, Ceramic Tile
- Doors: Sliding Doors
- Windows: Window Treatments
- Has fireplace: No
Interior area
- Total structure area: 1,506
- Total interior livable area: 1,174 sqft
Video & virtual tour
Property
Parking
- Total spaces: 1
- Parking features: Garage - Attached
- Attached garage spaces: 1
Features
- Levels: One
- Stories: 1
- Exterior features: Irrigation System, Rain Gutters
Lot
- Size: 6,308 Square Feet
Details
- Parcel number: 152616002000000628B
- Zoning: MPUD
- Special conditions: None
Construction
Type & style
- Home type: SingleFamily
- Property subtype: Villa
Materials
- Stucco, Wood Frame
- Foundation: Slab
- Roof: Shingle
Condition
- New construction: No
- Year built: 1987
Utilities & green energy
- Sewer: Public Sewer
- Water: Public
- Utilities for property: BB/HS Internet Available, Cable Connected, Electricity Connected, Sewer Connected, Sprinkler Meter, Water Connected
Community & HOA
Community
- Features: Clubhouse, Deed Restrictions, Fitness Center, Pool
- Security: Smoke Detector(s)
- Pet fee: $0 monthly
- Subdivision: MILLPOND ESTATES
HOA
- Has HOA: Yes
- Services included: Cable TV, Community Pool, Internet, Maintenance Structure, Maintenance Grounds
- HOA fee: $315 monthly
- HOA name: West Coast Management/Jeff Siegal
- HOA phone: 845-791-0091
Location
- Region: New Port Richey
Financial & listing details
- Price per square foot: $162/sqft
- Tax assessed value: $198,687
- Annual tax amount: $3,193
- Date on market: 4/15/2026
- Cumulative days on market: 164 days
- Listing terms: Cash,Conventional,VA Loan
- Ownership: Fee Simple
- Total actual rent: 0
- Electric utility on property: Yes
- Road surface type: Paved
Estimated market value
$185,100
$176,000 - $194,000
$1,600/mo
Price history
| Date | Event | Price |
|---|---|---|
| 8/20/2026 | Price change | $189,900-4.2%$162/sqft |
Source:  Stellar MLS #W7884809 Report a problem Stellar MLS #W7884809 Report a problem | ||
| 4/16/2026 | Listed for sale | $198,200-8.2%$169/sqft |
Source: Stellar MLS #W7884809 Report a problem | ||
| 10/2/2025 | Listing removed | $216,000$184/sqft |
Source: Stellar MLS #W7873275 Report a problem | ||
| 8/7/2025 | Price change | $216,000-1.3%$184/sqft |
Source: Stellar MLS #W7873275 Report a problem | ||
| 6/26/2025 | Price change | $218,900-0.5%$186/sqft |
Source: Stellar MLS #W7873275 Report a problem | ||
| 3/25/2025 | Listed for sale | $219,900$187/sqft |
Source: Stellar MLS #W7873275 Report a problem | ||
| 3/20/2025 | Pending sale | $219,900$187/sqft |
Source: Stellar MLS #W7873275 Report a problem | ||
| 3/14/2025 | Listed for sale | $219,9000%$187/sqft |
Source: Stellar MLS #W7873275 Report a problem | ||
| 7/11/2024 | Listing removed | $220,000$187/sqft |
Source: Stellar MLS #W7860130 Report a problem | ||
| 3/18/2024 | Listed for sale | $220,000$187/sqft |
Source: Stellar MLS #W7860130 Report a problem | ||
| 3/8/2024 | Pending sale | $220,000$187/sqft |
Source: Stellar MLS #W7860130 Report a problem | ||
| 2/26/2024 | Price change | $220,000-0.7%$187/sqft |
Source: Stellar MLS #W7860130 Report a problem | ||
| 1/12/2024 | Price change | $221,500-0.4%$189/sqft |
Source: Stellar MLS #W7860130 Report a problem | ||
| 12/2/2023 | Listed for sale | $222,500+267.8%$190/sqft |
Source: Stellar MLS #W7860130 Report a problem | ||
| 8/1/1987 | Sold | $60,500$52/sqft |
Source: Agent Provided Report a problem | ||
Public tax history
| Year | Property taxes | Tax assessment |
|---|---|---|
| 2025 | $3,268 +4.5% | $198,687 -0.3% |
| 2024 | $3,126 +3.4% | $199,297 +30.7% |
| 2023 | $3,022 +22.5% | $152,540 +10% |
| 2022 | $2,466 +19.3% | $138,680 +21% |
| 2021 | $2,068 +10% | $114,620 +10% |
| 2020 | $1,881 +0.3% | $104,205 +1% |
| 2019 | $1,875 | $103,203 +6.9% |
| 2018 | $1,875 +7.7% | $96,525 +13% |
| 2017 | $1,741 +7.9% | $85,446 +9.7% |
| 2016 | $1,614 +12.2% | $77,908 +4.4% |
| 2015 | $1,439 +5.8% | $74,600 +3.9% |
| 2014 | $1,360 | $71,774 +6.9% |
| 2013 | -- | $67,113 -0.5% |
| 2012 | -- | $67,430 -7% |
| 2011 | -- | $72,515 -3.7% |
| 2010 | -- | $75,282 -14.1% |
| 2009 | -- | $87,656 -21.8% |
| 2008 | -- | $112,036 -10% |
| 2007 | -- | $124,467 +9.3% |
| 2006 | -- | $113,926 +27.4% |
| 2005 | -- | $89,443 +24.2% |
| 2004 | -- | $71,990 -1.8% |
| 2003 | -- | $73,276 +12.8% |
| 2002 | -- | $64,935 +12.8% |
| 2000 | -- | $57,553 |
| 1999 | -- | $57,553 |
Find assessor info on the county website
Monthly payment
Est. payment
Payment breakdown
Explore the cost of this home by adjusting the details. Changes won't be saved.Climate risks
Neighborhood: 34653
Nearby schools
Schools provided by the listing agent
- Elementary: Deer Park Elementary-PO
- Middle: River Ridge Middle-PO
- High: River Ridge High-PO
Source: Stellar MLS. This data may not be complete. We recommend contacting the local school district to confirm school assignments for this home.
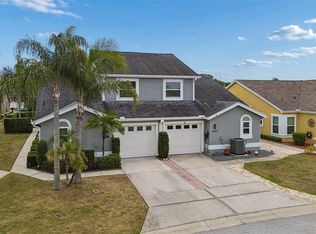
- $229,800-- bd2 ba1.1k sqft4210 Boston Cir, New Port Richey, FL 34653Off Market
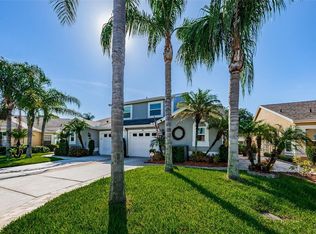
- $265,0003 bd3 ba1.4k sqft4206 Boston Cir, New Port Richey, FL 34653Sold
- $243,4003 bd3 ba1.4k sqft4204 Boston Cir, New Port Richey, FL 34653Off Market
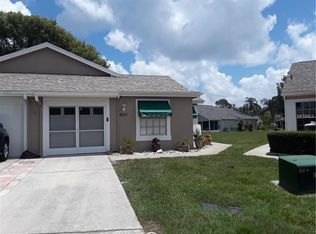
- $216,0002 bd2 ba1.1k sqft4212 Boston Cir, New Port Richey, FL 34653Off Market
Similar homes
- $179,9992 bd2 ba964 sqft6421 REMUS DRIVE, NEW PORT RICHEY, FL 34653For Sale

 MLS ID #OM705359, Lelah Hughes, EXP REALTY LLC. Stellar MLS
 - $184,9002 bd2 ba1k sqft7900 HARDWICK DRIVE #827, NEW PORT RICHEY, FL 34653For Sale
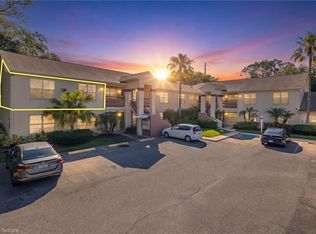 MLS ID #W7885864, Irene Jonas, LLC, RE/MAX CHAMPIONS. Stellar MLS
 - $139,5002 bd1 ba925 sqft7807 HARDWICK DRIVE #123, NEW PORT RICHEY, FL 34653For Sale
 MLS ID #W7889719, Fran Meyer, PA, RE/MAX MARKETING SPECIALISTS. Stellar MLS
 - $187,0002 bd2 ba1.1k sqft9545 DANVILLE COURT #42, NEW PORT RICHEY, FL 34655For Sale
 MLS ID #TB8546749, Matt Vigh, THE VAULT REALTY. Stellar MLS
 - $198,7002 bd2 ba1.1k sqft3310 LORI LANE, NEW PORT RICHEY, FL 34655For SaleMLS ID #TB8438303, Ashley Gillum Smith, REAVES REAL ESTATE PROFESSIONALS LLC. Stellar MLS
- $189,0002 bd2 ba1.1k sqft4876 BOONESBORO COURT, NEW PORT RICHEY, FL 34655For SaleMLS ID #W7886990, Sue Salm, PA, RE/MAX CHAMPIONS. Stellar MLS
- $125,0002 bd2 ba1k sqft7816 HARDWICK DRIVE #1011, NEW PORT RICHEY, FL 34653For SaleMLS ID #TB8499209, Adam Shorts, PREMIER REALTY OF TAMPA. Stellar MLS
- $209,9002 bd2 ba1.2k sqft4911 CATHEDRAL COURT, NEW PORT RICHEY, FL 34655For SaleMLS ID #W7888854, Kathleen Despota, BHHS FLORIDA PROPERTIES GROUP. Stellar MLS
- $159,9002 bd2 ba962 sqft4968 GRIST MILL CIRCLE, NEW PORT RICHEY, FL 34655For SaleMLS ID #W7885360, Kathleen Despota, BHHS FLORIDA PROPERTIES GROUP. Stellar MLS
- $165,0002 bd2 ba988 sqft7610 OAKMONT LANE, NEW PORT RICHEY, FL 34654For SaleMLS ID #W7889365, Tracy Nickerson, PA, BHHS FLORIDA PROPERTIES GROUP. Stellar MLS
- $150,0002 bd2 ba835 sqft4925 MYRTLE OAK DRIVE #25, NEW PORT RICHEY, FL 34653For SaleMLS ID #TB8542875, Melissa Martinez Burton, REAL ESTATE FIRM OF FLORIDA, LLC. Stellar MLS
- $199,9162 bd2 ba1k sqft11712 SPRING TREE LANE, PORT RICHEY, FL 34668For SaleMLS ID #TB8544269, Tim Kizer, KELLER WILLIAMS REALTY- PALM HARBOR. Stellar MLS
- $199,9002 bd2 ba1.5k sqft10550 CALICO LOOP, PORT RICHEY, FL 34668For SaleMLS ID #W7888385, Bev Hudock, BHHS FLORIDA PROPERTIES GROUP. Stellar MLS
- $279,9003 bd2 ba1.3k sqft6430 BALDWYN AVENUE, NEW PORT RICHEY, FL 34653For SaleMLS ID #TB8517235, Jennifer Helton, ARTISAN REAL ESTATE, INC.. Stellar MLS
- $224,9002 bd2 ba1.5k sqft9058 ARUNDLE PLACE, NEW PORT RICHEY, FL 34655For SaleMLS ID #W7885245, Kathleen Despota, BHHS FLORIDA PROPERTIES GROUP. Stellar MLS
- $223,0002 bd2 ba1.2k sqft12432 KNOLLBROOK LANE, HUDSON, FL 34669For SaleMLS ID #W7887709, Mark Wimmer PLLC, KELLER WILLIAMS REALTY- PALM HARBOR. Stellar MLS
- $125,0002 bd2 ba1k sqft4908 MYRTLE OAK DRIVE #12, NEW PORT RICHEY, FL 34653For SaleMLS ID #W7888172, Roy Barnhart, BAM REALTY ADVISORS INC. Stellar MLS
- $176,5002 bd2 ba1.1k sqft1333 SHADY PINE WAY #F, TARPON SPRINGS, FL 34688For SaleMLS ID #TB8525963, Dan Joyce, RE/MAX ELITE REALTY. Stellar MLS
- $200,0002 bd2 ba1k sqft36 WINDRUSH BAY DRIVE #36, TARPON SPRINGS, FL 34689For SaleMLS ID #TB8485215, Renee Gialousis, COLDWELL BANKER REALTY. Stellar MLS
- $202,0002 bd2 ba960 sqft1139 ORANGE TREE CIRCLE E #A, PALM HARBOR, FL 34684For SaleMLS ID #TB8537188, Rachel Mayhew, RE/MAX CHAMPIONS. Stellar MLS
