Welcome to your dream home in the distinguished gated community of Decordova Bend Estates! This property is situated on a desirable corner lot, the house features a welcoming covered front porch and a spacious 4-bedroom, 3-bathroom layout, complete with a 2-car garage. Perfect for multi-generational living or hosting guests, the in-law suite features a separate entry accessible via the garage and an en suite bathroom, ensuring privacy and comfort for all. Enjoy the abundance of natural light filtered through the solar screens and skylights, enhancing energy efficiency. Situated in a gated community, residents enjoy access to top-notch amenities including: golf course, tennis courts, & country club, all adding to the exclusive lifestyle the DCBE offers. This home isn’t just a place to live; it’s a lifestyle choice for those seeking comfort, luxury, and community in one of the
most sought-after neighborhoods. Seller offering $10K in buyer’s CC!
Sold
Price Unknown
4206 Cimmaron Trl #20, Granbury, TX 76049
4beds
2,321sqft
Single Family Residence
Built in 1985
3,920 Square Feet Lot
$362,600 Zestimate®
$--/sqft
$2,819 Estimated rent
Home value
$362,600
$344,000 - $381,000
$2,819/mo
Zestimate® history
Owner options
List your home for rent
$2,819/mo
Rent Zestimate®
Find your next renter with Zillow Rental Manager. Plus, with online applications, you can quickly screen prospective tenants – for free.
$2,819/mo
Rent Zestimate®
Refinance and save
$234/mo
Est. payment
Refinancing to a lower rate could help reduce your monthly payments and save thousands over the life of the loan.
$234/mo
Est. payment
Explore your selling options
Work with a Zillow partner agent
Leverage their expertise and Zillow's premium Showcase listings to get your home seen by more buyers.
Get startedList with your own agent
Get your home in front of millions of buyers by listing it on Zillow.
Learn how to do itSell it yourself
Take full control of how buyers see your home on Zillow by listing For Sale by Owner (FSBO).
List your homeWhat's special
Golf courseCountry clubTennis courtsSolar screensDesirable corner lotCovered front porchSeparate entry
Zillow last checked:
Listing updated:
Listed by:
Carly Sayer 0807437 817-573-8801,
CENTURY 21 Judge Fite 817-573-8801
Bought with:
Kathy Gonzales
Brazos Realty Partners
Source: NTREIS,MLS#: 20592536
Facts & features
Interior
Bedrooms & bathrooms
- Bedrooms: 4
- Bathrooms: 3
- Full bathrooms: 3
Primary bedroom
- Features: Dual Sinks, Double Vanity, En Suite Bathroom, Separate Shower, Walk-In Closet(s)
- Level: First
- Dimensions: 16 x 13
Bedroom
- Features: Built-in Features, Ceiling Fan(s), En Suite Bathroom, Split Bedrooms, Walk-In Closet(s)
- Level: First
- Dimensions: 14 x 11
Bedroom
- Features: Ceiling Fan(s)
- Level: First
- Dimensions: 10 x 13
Bedroom
- Features: Ceiling Fan(s)
- Level: First
- Dimensions: 11 x 16
Primary bathroom
- Features: Built-in Features, Dual Sinks, Double Vanity, En Suite Bathroom, Separate Shower
- Level: First
Den
- Features: Built-in Features
- Level: First
- Dimensions: 23 x 13
Other
- Features: Built-in Features, En Suite Bathroom
- Level: First
- Dimensions: 9 x 5
Other
- Features: Built-in Features
- Level: First
Kitchen
- Features: Built-in Features, Eat-in Kitchen, Tile Counters
- Level: First
- Dimensions: 15 x 12
Living room
- Features: Built-in Features
- Level: First
- Dimensions: 25 x 18
Utility room
- Features: Built-in Features, Utility Room
- Level: First
- Dimensions: 8 x 7
Heating
- Central, Electric, Fireplace(s)
Cooling
- Central Air, Ceiling Fan(s), Electric
Appliances
- Included: Dishwasher, Electric Cooktop, Electric Oven, Electric Water Heater, Disposal, Microwave, Trash Compactor
- Laundry: Washer Hookup, Electric Dryer Hookup, Laundry in Utility Room
Features
- Built-in Features, Eat-in Kitchen, High Speed Internet, In-Law Floorplan, Tile Counters, Cable TV
- Flooring: Carpet, Linoleum, Tile
- Windows: Skylight(s), Window Coverings
- Has basement: No
- Number of fireplaces: 1
- Fireplace features: Living Room, Masonry, Wood Burning
Interior area
- Total interior livable area: 2,321 sqft
Property
Parking
- Total spaces: 2
- Parking features: Circular Driveway, Concrete, Door-Single, Driveway, Garage, Garage Door Opener, Garage Faces Side
- Attached garage spaces: 2
- Has uncovered spaces: Yes
Features
- Levels: One
- Stories: 1
- Patio & porch: Front Porch, Patio, Covered
- Exterior features: Private Yard, Rain Gutters
- Pool features: None, Community
- Fencing: Chain Link
Lot
- Size: 3,920 Square Feet
- Dimensions: 71 x 64 x 110 x 115 x 112
- Features: Back Yard, Corner Lot, Interior Lot, Irregular Lot, Lawn, Landscaped, Subdivision, Sprinkler System, Few Trees
Details
- Parcel number: R000011095
Construction
Type & style
- Home type: SingleFamily
- Architectural style: Traditional,Detached
- Property subtype: Single Family Residence
- Attached to another structure: Yes
Materials
- Brick
- Foundation: Slab
- Roof: Composition
Condition
- Year built: 1985
Utilities & green energy
- Utilities for property: Electricity Available, Municipal Utilities, Sewer Available, Underground Utilities, Water Available, Cable Available
Community & HOA
Community
- Features: Clubhouse, Fishing, Golf, Lake, Playground, Park, Pool, Tennis Court(s), Gated
- Security: Security Gate, Gated Community, Smoke Detector(s), Security Guard, Gated with Guard
- Subdivision: Decordova Bend Estate
HOA
- Has HOA: Yes
- Services included: All Facilities, Association Management, Maintenance Grounds, Security, Trash
- HOA fee: $234 monthly
- HOA name: DCBE BOD
- HOA phone: 817-326-2381
Location
- Region: Granbury
Financial & listing details
- Annual tax amount: $3,903
- Date on market: 4/26/2024
- Cumulative days on market: 4 days
- Listing terms: Cash,Conventional,FHA,USDA Loan,VA Loan
- Electric utility on property: Yes
Price history
| Date | Event | Price |
|---|---|---|
| 5/27/2024 | Sold | -- |
Source: NTREIS #20592536 Report a problem | ||
| 5/9/2024 | Pending sale | $370,000$159/sqft |
Source: NTREIS #20592536 Report a problem | ||
| 5/1/2024 | Contingent | $370,000$159/sqft |
Source: NTREIS #20592536 Report a problem | ||
| 4/26/2024 | Listed for sale | $370,000$159/sqft |
Source: NTREIS #20592536 Report a problem | ||
Public tax history
Tax history is unavailable.
Neighborhood: DeCordova
Nearby homes
- $357,300-- bd-- ba2.3k sqft4206 Cimmaron Trl, Granbury, TX 76049Off Market
- $--4 bd2 ba1.9k sqft6515 Circo Dr, Granbury, TX 76049Sold

- $320,8003 bd2 ba1.8k sqft4204 Cimmaron Trl, Granbury, TX 76049Off Market
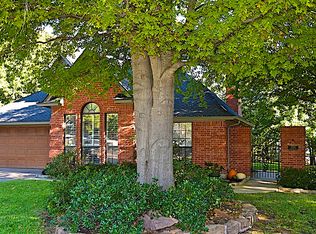
- $428,5004 bd-- ba2.7k sqft4208 Cimmaron Trl, Granbury, TX 76049Off Market
- $360,2003 bd2 ba1.8k sqft6513 Circo Dr, Granbury, TX 76049Off Market
- $367,2003 bd2 ba2.2k sqft4205 Cimmaron Trl, Granbury, TX 76049Off Market
- $453,5003 bd2 ba2.3k sqft4207 Cimmaron Trl, Granbury, TX 76049Off Market
- $326,1003 bd2 ba1.8k sqft6516 Circo Dr, Granbury, TX 76049Off Market
Nearby schools
GreatSchools rating
- 8/10Acton Elementary SchoolGrades: PK-5Distance: 2.6 mi
- 8/10Acton Middle SchoolGrades: 6-8Distance: 1.7 mi
- 6/10Granbury High SchoolGrades: 9-12Distance: 6.9 mi
Schools provided by the listing agent
- Elementary: Acton
- Middle: Acton
- High: Granbury
- District: Granbury ISD
Source: NTREIS. This data may not be complete. We recommend contacting the local school district to confirm school assignments for this home.
Get a cash offer in 3 minutes
Find out how much your home could sell for in as little as 3 minutes with a no-obligation cash offer.
Estimated market value
$362,600
Get a cash offer in 3 minutes
Find out how much your home could sell for in as little as 3 minutes with a no-obligation cash offer.
Estimated market value
$362,600
- Texas
- Hood County
- Granbury
- 76049
- DeCordova
- 4206 Cimmaron Trl Unit 20
Nearby cities
Nearby neighborhoods
Nearby zip codes
Other Granbury Topics
