Skip main navigation
Sold
  • Price Unknown

    4207 Cimmaron Trl, Granbury, TX 76049

    3beds
    2,355sqft
    Single Family Residence
    Built in 1986
    4,356 Square Feet Lot
    $454,600 Zestimate®
    $--/sqft
    $2,572 Estimated rent

    Home value

    $454,600

    $427,000 - $482,000

    $2,572/mo

    Zestimate® history
    Loading
    Loading...

    Owner options

    List your home for rent

    $2,572/mo

    Rent Zestimate®

    Find your next renter with Zillow Rental Manager. Plus, with online applications, you can quickly screen prospective tenants – for free.

    Learn more

    $2,572/mo

    Rent Zestimate®

    Refinance and save

    $240/mo

    Est. payment

    Refinancing to a lower rate could help reduce your monthly payments and save thousands over the life of the loan.

    See today's rates

    $240/mo

    Est. payment

    Explore your selling options

    Work with a Zillow partner agent

    Leverage their expertise and Zillow's premium Showcase listings to get your home seen by more buyers.

    Get started

    List with your own agent

    Get your home in front of millions of buyers by listing it on Zillow.

    Learn how to do it

    Sell it yourself

    Take full control of how buyers see your home on Zillow by listing For Sale by Owner (FSBO).

    List your home

    What's special

    Stone fireplaceOpen-concept floor planPanoramic viewsOversized master suiteDouble vanityGranite countertopsDecordova bend estates
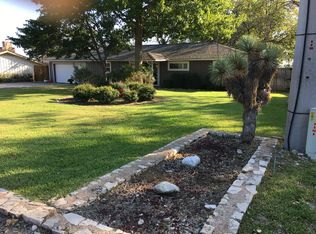
    Multi offer situation. Best and final by noon Saturday 8th. Surrounded by 100 year old Oak Trees in the desired Decordova Bend Estates located on #7 green and #8 tee box. Enjoy the panoramic views of the beautiful golf course. This charming home offers 3 beds, 2 baths, and 2,355 sq ft with an extra living space. The beautiful kitchen features an island, granite countertops, stainless steel appliances, and ample storage. The open-concept floor plan creates a seamless flow between the living areas, maximizing the use of space and creating an inviting atmosphere. The main living space offers a stone fireplace as a perfect centerpiece for the room. A large second bedroom is great for a second master suite. The oversized master suite features a double vanity and a custom closet. Step outside to the back patio and experience a serene garden-like atmosphere. Has 2 hot water heaters and 2 AC units.

    Zillow last checked:

    Listing updated:

    Listed by:

    Debbie Roberts 0487262 817-279-6996,

    Keller Williams Brazos West 817-279-6996

    Bought with:

    Marlene Norcross

    City Real Estate

    Source: NTREIS,MLS#: 20372546

    Facts & features

    Interior

    Bedrooms & bathrooms
    • Bedrooms: 3
    • Bathrooms: 2
    • Full bathrooms: 2
    Primary bedroom
    • Features: Closet Cabinetry
    • Level: First
    • Dimensions: 13 x 19
    Bedroom
    • Features: Ceiling Fan(s)
    • Level: First
    • Dimensions: 16 x 13
    Bedroom
    • Level: First
    • Dimensions: 11 x 11
    Dining room
    • Level: First
    • Dimensions: 13 x 11
    Kitchen
    • Features: Breakfast Bar, Built-in Features, Granite Counters, Kitchen Island, Pantry, Walk-In Pantry
    • Level: First
    • Dimensions: 11 x 17
    Living room
    • Features: Fireplace
    • Level: First
    • Dimensions: 23 x 20
    Heating
    • Central, Electric
    Cooling
    • Central Air, Ceiling Fan(s), Electric
    Appliances
    • Included: Dishwasher, Electric Oven, Gas Cooktop, Disposal, Microwave
    Features
    • Granite Counters, High Speed Internet, Kitchen Island, Pantry
    • Has basement: No
    • Number of fireplaces: 1
    • Fireplace features: Wood Burning
    Interior area
    • Total interior livable area: 2,355 sqft

    Property

    Parking
    • Total spaces: 3
    • Parking features: Circular Driveway, Garage, Golf Cart Garage, Garage Door Opener
    • Attached garage spaces: 3
    • Has uncovered spaces: Yes
    Features
    • Levels: One
    • Stories: 1
    • Patio & porch: Covered
    • Exterior features: Rain Gutters
    • Pool features: None
    • Fencing: Wrought Iron
    Lot
    • Size: 4,356 sqft
    • Features: Interior Lot, Landscaped, On Golf Course, Many Trees, Subdivision, Sprinkler System
    Details
    • Parcel number: R000011121

    Construction

    Type & style
    • Home type: SingleFamily
    • Architectural style: Detached
    • Property subtype: Single Family Residence
    • Attached to another structure: Yes
    Materials
    • Rock, Stone
    Condition
    • Year built: 1986

    Utilities & green energy

    • Utilities for property: Municipal Utilities, Sewer Available, Water Available

    Community & neighborhood

    Location
    • Region: Granbury
    • Subdivision: Decordova Bend Estate

    HOA & financial

    HOA
    • Has HOA: Yes
    • HOA fee: $240 monthly
    • Services included: All Facilities, Maintenance Grounds
    • Association name: Decordova Bend Estates
    • Association phone: 817-326-2381

    Price history

    DateEventPrice
    7/26/2023Sold--
    Source: NTREIS #20372546 Report a problem
    7/14/2023Pending sale$459,000$195/sqft
    Source: NTREIS #20372546 Report a problem
    7/8/2023Contingent$459,000$195/sqft
    Source: NTREIS #20372546 Report a problem
    7/5/2023Listed for sale$459,000$195/sqft
    Source: NTREIS #20372546 Report a problem

    Public tax history

    YearProperty taxesTax assessment
    2025$2,401 -56.9%$456,370 -1.8%
    2024$5,575 +749%$464,930 +32.2%
    2023$657 -68.5%$351,760 +12.3%
    2022$2,084 $313,130 +31.6%
    2021$2,084 $237,930 +1.8%
    2020$2,084 $233,760 +7.1%
    2019$2,084 +0%$218,190 +16.2%
    2018$2,083 $187,730 -2.1%
    2017$2,083 0%$191,780 +4.1%
    2016$2,084 -5.7%$184,190 -0.7%
    2015$2,209 $185,420 +16.9%
    2014$2,209 $158,660 +2.2%
    2013-- $155,200 -2%
    2012-- $158,340 -3.9%
    2011-- $164,840 +4.1%
    2010-- $158,340 -0.9%
    2009-- $159,850 -3.8%
    2008-- $166,150
    2007-- $166,150 -4%
    2006-- $173,000 +11.5%
    2005-- $155,160 -4.2%
    2004-- $161,910 +2%
    2003-- $158,790 +7.3%
    2002-- $147,960 +2.4%
    2001-- $144,490 +10%
    2000-- $131,350

    Find assessor info on the county website

    Neighborhood: DeCordova

    Nearby schools

    GreatSchools rating
    Schools provided by the listing agent
    • Elementary: Acton
    • Middle: Acton
    • High: Granbury
    • District: Granbury ISD

    Source: NTREIS. This data may not be complete. We recommend contacting the local school district to confirm school assignments for this home.

    Get a cash offer in 3 minutes
    Find out how much your home could sell for in as little as 3 minutes with a no-obligation cash offer.
    Estimated market value
    $454,600
    Get a cash offer in 3 minutes
    Find out how much your home could sell for in as little as 3 minutes with a no-obligation cash offer.
    Estimated market value
    $454,600