Skip main navigation
Sold for $325,000
  • $325,000

    4206 Furley Ave, Baltimore, MD 21206

    4beds
    2,040sqft
    Single Family Residence
    Built in 1924
    5,868 Square Feet Lot
    $326,300 Zestimate®
    $159/sqft
    $3,235 Estimated rent

    Home value

    $326,300

    $287,000 - $372,000

    $3,235/mo

    Zestimate® history
    Loading
    Loading...

    Owner options

    List your home for rent

    $3,235/mo

    Rent Zestimate®

    Find your next renter with Zillow Rental Manager. Plus, with online applications, you can quickly screen prospective tenants – for free.

    Learn more

    $3,235/mo

    Rent Zestimate®

    Refinance and save

    $2,131/mo

    Est. payment

    Refinancing to a lower rate could help reduce your monthly payments and save thousands over the life of the loan.

    See today's rates

    $2,131/mo

    Est. payment

    Explore your selling options

    Work with a Zillow partner agent

    Leverage their expertise and Zillow's premium Showcase listings to get your home seen by more buyers.

    Get started

    List with your own agent

    Get your home in front of millions of buyers by listing it on Zillow.

    Learn how to do it

    Sell it yourself

    Take full control of how buyers see your home on Zillow by listing For Sale by Owner (FSBO).

    List your home

    What's special

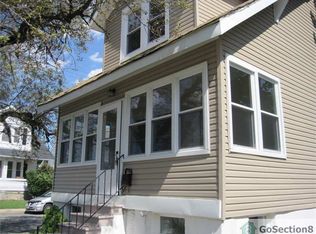
    Newly privacy-fenced backyardCustom wood cabinetryKitchen with contemporary finishesEating counterGranite countertopsNew stainless steel appliancesSpacious charming front porch
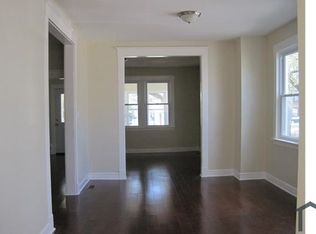
    Welcome Home to 4206 Furley Avenue in the Gardenville / Frankford neighborhood - one of Baltimore's oldest, and newest up & coming destinations! ********** This charming Cape Cod is a fully renovated & freshly painted inside & out 4 Bedroom, 3 Full Bathroom home with 3 carport parking offering modern style and everyday functionality. ********** The interior features bright, open living spaces with tasteful woodgrain Luxury Vinyl Plank flooring throughout, and a kitchen with contemporary finishes, custom wood cabinetry, granite countertops, an eating counter and new stainless steel appliances. ********** A main-level bedroom with a full bathroom provides flexible options either as a home office or den, or as a guest bedroom, or to accommodate multigenerational living. ********** Upstairs there is a full bathroom and 3 spacious bedrooms, each with a walk-in closet.********** Downstairs in the finished basement is a recreation room, or an additional bedroom with a full bathroom, large closet with an interior staircase, and its own separate outside ingress / egress. There is also a spacious laundry room with new washer & dryer and sink. ********** The property sits on a quiet residential block with a newly privacy-fenced backyard and a spacious charming front porch. The backyard boasts a large shed, and a rare spacious 3 car covered carport. ********** With major systems updated, the home offers peace of mind and low-maintenance living that combines space, comfort, and accessibility. ********** Conveniently located near I-95 & 695, Route 1 (Bel Air Rd), Moravia Rd, shopping, entertainment, restaurants and the nearby brand new $15M Gardenville Recreation Center with multiple indoor & outdoor recreational facilities! ********** Conventional, FHA and VA financing accepted. Welcome Home to 4206 Furley Avenue in the up & coming Gardenville / Frankford neighborhood!

    Zillow last checked:

    Listing updated:

    Listed by:

    Chris Albrick 301-309-7014,

    Samson Properties

    Bought with:

    Elliot Mitchell, 5017487

    Corner House Realty

    Source: Bright MLS,MLS#: MDBA2198426MLS Logo

    Facts & features

    Interior

    Bedrooms & bathrooms
    • Bedrooms: 4
    • Bathrooms: 3
    • Full bathrooms: 3
    • Main level bathrooms: 1
    • Main level bedrooms: 1
    Basement
    • Area: 960
    Heating
    • Baseboard, Heat Pump, Electric
    Cooling
    • Heat Pump, Electric
    Appliances
    • Included: Microwave, Built-In Range, Dishwasher, Disposal, Dryer, Exhaust Fan, Oven/Range - Gas, Refrigerator, Stainless Steel Appliance(s), Washer, Water Heater, Gas Water Heater
    • Laundry: In Basement, Has Laundry, Washer In Unit, Dryer In Unit
    Features
    • Entry Level Bedroom, Open Floorplan, Upgraded Countertops, Dry Wall
    • Flooring: Luxury Vinyl, Carpet, Ceramic Tile
    • Doors: Six Panel, Storm Door(s)
    • Windows: Double Hung, Double Pane Windows, Vinyl Clad, Window Treatments
    • Basement: Connecting Stairway,Partial,Finished,Heated,Improved,Interior Entry,Exterior Entry,Windows
    • Has fireplace: No
    Interior area
    • Total structure area: 2,040
    • Total interior livable area: 2,040 sqft
    • Finished area above ground: 1,080
    • Finished area below ground: 960

    Property

    Parking
    • Total spaces: 6
    • Parking features: Concrete, Enclosed, Lighted, Private, Attached Carport, Driveway
    • Carport spaces: 3
    • Uncovered spaces: 3
    Accessibility
    • Accessibility features: None
    Features
    • Levels: Three
    • Stories: 3
    • Patio & porch: Porch
    • Exterior features: Flood Lights, Rain Gutters, Lighting
    • Pool features: None
    • Fencing: Full,Privacy,Wood
    Lot
    • Size: 5,868 sqft
    • Features: Front Yard, Landscaped, Level, Rear Yard
    Details
    • Additional structures: Above Grade, Below Grade
    • Parcel number: 0326435937 031
    • Zoning: R-3
    • Special conditions: Standard

    Construction

    Type & style
    • Home type: SingleFamily
    • Architectural style: Cape Cod
    • Property subtype: Single Family Residence
    Materials
    • Aluminum Siding
    • Foundation: Slab
    • Roof: Shingle,Asphalt
    Condition
    • New construction: No
    • Year built: 1924
    • Major remodel year: 2026

    Utilities & green energy

    • Sewer: Public Sewer
    • Water: Public

    Community & neighborhood

    Location
    • Region: Baltimore
    • Subdivision: Gardenville
    • Municipality: Baltimore City

    Other

    Other facts
    • Listing agreement: Exclusive Right To Sell
    • Listing terms: Cash,Conventional,FHA,VA Loan
    • Ownership: Fee Simple
    • Road surface type: Black Top, Concrete

    Price history

    DateEventPrice
    5/8/2026Sold$325,000+1.7%$159/sqft
    Source: Bright MLS #MDBA2198426 Report a problem
    4/11/2026Pending sale$319,500$157/sqft
    Source: Bright MLS #MDBA2198426 Report a problem
    3/7/2026Contingent$319,500$157/sqft
    Source: Bright MLS #MDBA2198426 Report a problem
    2/12/2026Listed for sale$319,500+120.3%$157/sqft
    Source: Bright MLS #MDBA2198426 Report a problem
    2/6/2018Listing removed$145,000$71/sqft
    Source: Action Realty Of Maryland #1004268595 Report a problem
    12/4/2017Listed for sale$145,000+81.3%$71/sqft
    Source: Action Realty Of Maryland #1004268595 Report a problem
    12/12/2013Sold$80,000-38%$39/sqft
    Source: Public Record Report a problem
    10/25/2005Sold$129,000+51.8%$63/sqft
    Source: Public Record Report a problem
    8/27/1998Sold$85,000$42/sqft
    Source: Public Record Report a problem

    Public tax history

    YearProperty taxesTax assessment
    2025-- $125,400 +5.4%
    2024$2,808 +1.4%$119,000 +1.4%
    2023$2,771 +1.4%$117,400 -1.3%
    2022$2,733 +1.4%$119,000 +4.2%
    2021$2,695 $114,200
    2020$2,695 $114,200
    2019$2,695 -0.9%$114,200 -0.9%
    2018$2,719 $115,200
    2017$2,719 -9.6%$115,200
    2016$3,006 $115,200 -0.6%
    2015$3,006 $115,900
    2014$3,006 $115,900
    2013-- $115,900 -8.7%
    2012-- $126,900
    2011-- $126,900
    2010-- $126,900 -1.3%
    2009-- $128,580 +17.9%
    2008-- $109,020 +21.9%
    2007-- $89,460 +28%
    2006-- $69,900 +2.9%
    2005-- $67,932 +3%
    2004-- $65,966 +3.1%
    2003-- $64,000 +1.3%
    2002-- $63,166 +1.3%
    2001-- $62,333

    Find assessor info on the county website

    Neighborhood: Frankford

    Nearby schools

    GreatSchools rating
    Schools provided by the listing agent
    • District: Baltimore City Public Schools

    Source: Bright MLS. This data may not be complete. We recommend contacting the local school district to confirm school assignments for this home.

    Get a cash offer in 3 minutes
    Find out how much your home could sell for in as little as 3 minutes with a no-obligation cash offer.
    Estimated market value
    $326,300
    Get a cash offer in 3 minutes
    Find out how much your home could sell for in as little as 3 minutes with a no-obligation cash offer.
    Estimated market value
    $326,300