Skip main navigation
Sold for $400,000
  • $400,000

    4208 Furley Ave, Baltimore, MD 21206

    5beds
    2,288sqft
    Single Family Residence
    Built in 1924
    6,186 Square Feet Lot
    $401,800 Zestimate®
    $175/sqft
    $2,691 Estimated rent

    Home value

    $401,800

    $354,000 - $458,000

    $2,691/mo

    Zestimate® history
    Loading
    Loading...

    Owner options

    List your home for rent

    $2,691/mo

    Rent Zestimate®

    Find your next renter with Zillow Rental Manager. Plus, with online applications, you can quickly screen prospective tenants – for free.

    Learn more

    $2,691/mo

    Rent Zestimate®

    Refinance and save

    $2,623/mo

    Est. payment

    Refinancing to a lower rate could help reduce your monthly payments and save thousands over the life of the loan.

    See today's rates

    $2,623/mo

    Est. payment

    Explore your selling options

    Work with a Zillow partner agent

    Leverage their expertise and Zillow's premium Showcase listings to get your home seen by more buyers.

    Get started

    List with your own agent

    Get your home in front of millions of buyers by listing it on Zillow.

    Learn how to do it

    Sell it yourself

    Take full control of how buyers see your home on Zillow by listing For Sale by Owner (FSBO).

    List your home

    What's special

    Entertainment areaModern upgradesComfort and functionalityGuest suiteVersatile spaceCustom shaker cabinetryFlooded with natural light
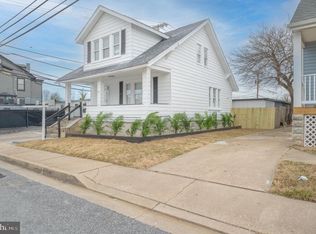
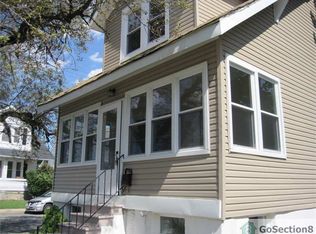
    Welcome to this stunning Baltimore renovation known as 4208 Furley Avenue! Nestled on a quiet street in the Gardenville neighborhood, this home is sure to blow you away with quality craftsmanship and attention to detail. This thoughtfully designed home offers over 2,000 square feet of living space with modern upgrades from top to bottom. Step in to the bright and airy open concept main level flooded with natural light. The living room flows effortlessly in to the sizable dining area which is perfect for entertaining or enjoying a meal. The gourmet kitchen is a true showstopper featuring granite countertops, sleek stainless steel appliances, custom shaker cabinetry, and eye-catching ceramic flooring. Off of the kitchen is an extension adding a unique living space. Main level also includes a generous bedroom with a contemporary full bath. Upstairs, you'll find three spacious bedrooms including a primary suite with a luxurious en-suite bathroom. Fully finished lower level offers a versatile space that blends comfort and functionality. Whether as a guest suite, family room, or entertainment area is all up to you! Lower level also includes a fifth bedroom, full bath, and laundry area. This home combines convenience with comfort, offering easy access to city amenities while maintaining timeless appeal! Come take a look at all this home has to offer!

    Zillow last checked:

    Listing updated:

    Listed by:

    Amanda Jajistar 443-416-1242,

    ANJ Elite Realty, LLC.

    Bought with:

    Bob Chew, 0225277244

    Samson Properties

    Lindsey Chronister, 672932

    Samson Properties

    Source: Bright MLS,MLS#: MDBA2179696MLS Logo

    Facts & features

    Interior

    Bedrooms & bathrooms
    • Bedrooms: 5
    • Bathrooms: 4
    • Full bathrooms: 4
    • Main level bathrooms: 1
    • Main level bedrooms: 1
    Basement
    • Area: 875
    Heating
    • Forced Air, Natural Gas
    Cooling
    • Central Air, Ceiling Fan(s), Electric
    Appliances
    • Included: Refrigerator, Cooktop, Microwave, Dishwasher, Stainless Steel Appliance(s), Washer, Dryer, Dual Flush Toilets, Electric Water Heater
    Features
    • Attic, Ceiling Fan(s), Crown Molding, Dining Area, Open Floorplan, Kitchen - Gourmet, Kitchen Island, Primary Bath(s), Recessed Lighting, Upgraded Countertops, Walk-In Closet(s), Wine Storage
    • Flooring: Carpet
    • Basement: Partial,Connecting Stairway,Interior Entry,Sump Pump,Windows,Finished,Heated,Improved,Side Entrance,Exterior Entry,Walk-Out Access
    • Number of fireplaces: 1
    • Fireplace features: Insert
    Interior area
    • Total structure area: 2,288
    • Total interior livable area: 2,288 sqft
    • Finished area above ground: 1,413
    • Finished area below ground: 875

    Property

    Parking
    • Parking features: Concrete, Driveway, On Street
    • Has uncovered spaces: Yes
    Accessibility
    • Accessibility features: None
    Features
    • Levels: Three
    • Stories: 3
    • Patio & porch: Porch
    • Pool features: None
    Lot
    • Size: 6,186 sqft
    Details
    • Additional structures: Above Grade, Below Grade
    • Parcel number: 0326435937 032
    • Zoning: R-3
    • Special conditions: Standard

    Construction

    Type & style
    • Home type: SingleFamily
    • Architectural style: Colonial
    • Property subtype: Single Family Residence
    Materials
    • Vinyl Siding
    • Foundation: Other
    Condition
    • Excellent
    • New construction: No
    • Year built: 1924
    • Major remodel year: 2025

    Utilities & green energy

    • Sewer: Public Sewer
    • Water: Public

    Community & neighborhood

    Security
    • Security features: Security System
    Location
    • Region: Baltimore
    • Subdivision: Gardenville
    • Municipality: Baltimore City

    Other

    Other facts
    • Listing agreement: Exclusive Agency
    • Ownership: Fee Simple

    Price history

    DateEventPrice
    4/1/2026Sold$400,000+0%$175/sqft
    Source: Bright MLS #MDBA2179696 Report a problem
    1/13/2026Contingent$399,900+1.3%$175/sqft
    Source: Bright MLS #MDBA2179696 Report a problem
    11/14/2025Price change$394,900-1.3%$173/sqft
    Source: Bright MLS #MDBA2179696 Report a problem
    10/17/2025Listed for sale$399,900$175/sqft
    Source: Bright MLS #MDBA2179696 Report a problem
    10/1/2025Pending sale$399,900$175/sqft
    Source: Bright MLS #MDBA2179696 Report a problem
    9/10/2025Contingent$399,900$175/sqft
    Source: Bright MLS #MDBA2179696 Report a problem
    8/18/2025Listed for sale$399,900+128.6%$175/sqft
    Source: Bright MLS #MDBA2179696 Report a problem
    9/18/2024Listing removed$174,900$76/sqft
    Source: Bright MLS #MDBA2106742 Report a problem
    3/9/2024Listing removed--
    Source: Bright MLS #MDBA2106742 Report a problem
    3/8/2024Pending sale$174,900$76/sqft
    Source: Bright MLS #MDBA2106742 Report a problem
    3/5/2024Listed for sale$174,900+19.8%$76/sqft
    Source: Bright MLS #MDBA2106742 Report a problem
    12/4/2023Sold$146,000$64/sqft
    Source: Public Record Report a problem

    Public tax history

    YearProperty taxesTax assessment
    2025-- $141,900 +5.7%
    2024$3,167 +1.5%$134,200 +1.5%
    2023$3,122 +1.5%$132,267 -1.4%
    2022$3,076 +1.5%$134,200 +4.5%
    2021$3,030 $128,400
    2020$3,030 $128,400
    2019$3,030 -1%$128,400 -1%
    2018$3,061 +0.9%$129,700 +0.9%
    2017$3,034 +43.6%$128,567 +0.9%
    2016$2,113 $127,433 +0.9%
    2015$2,113 $126,300
    2014$2,113 $126,300
    2013-- $126,300 -6.7%
    2012-- $135,400
    2011-- $135,400
    2010-- $135,400 -1.4%
    2009-- $137,280 +18.8%
    2008-- $115,596 +23.1%
    2007-- $93,913 +30%
    2006-- $72,230 +2.9%
    2005-- $70,176 +3%
    2004-- $68,123 +3.1%
    2003-- $66,070
    2002-- $66,070
    2001-- $66,070

    Find assessor info on the county website

    Neighborhood: Frankford

    Nearby schools

    GreatSchools rating
    Schools provided by the listing agent
    • District: Baltimore City Public Schools

    Source: Bright MLS. This data may not be complete. We recommend contacting the local school district to confirm school assignments for this home.

    Get a cash offer in 3 minutes
    Find out how much your home could sell for in as little as 3 minutes with a no-obligation cash offer.
    Estimated market value
    $401,800
    Get a cash offer in 3 minutes
    Find out how much your home could sell for in as little as 3 minutes with a no-obligation cash offer.
    Estimated market value
    $401,800