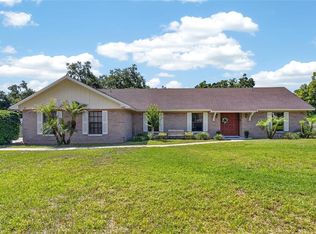
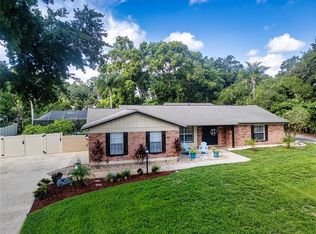
GORGEOUS, IMPECCABLE, and STATELY are just a few words that come to mind about this home that was featured as an Inspiration Home on HGTV's 100 Day Dream Home. This extraordinary residence is the perfect blend of timeless beauty, exceptional craftsmanship, and everyday comfort. From the moment you step inside, you're welcomed by a warmth and character that immediately feels like home. Thoughtfully designed and meticulously maintained, every space invites you to slow down, relax, and appreciate the countless details that make this property so special. Rich original hardwood floors flow throughout the home, adding warmth and charm, while nearly every other surface and finish has been beautifully updated to create a cohesive and elevated living experience. Everywhere you look, you'll discover something to admire—from the thoughtfully selected design elements to the inviting spaces that make everyday living feel extraordinary. The spacious great room serves as a welcoming gathering place for family and friends. Custom built-in cabinetry and shelving create a stunning focal point while offering both beauty and functionality. Just beyond, the heart of the home, the designer kitchen effortlessly combines style and comfort with leathered granite countertops, stainless steel appliances, floating shelves, a large center island, and abundant space for cooking, entertaining, and making memories. For those who work from home or simply desire a peaceful retreat, a dedicated office overlooks the backyard and features custom built-in cabinetry and shelving. Filled with natural light and tranquil views, it's a space designed to inspire productivity while maintaining the home's cozy and welcoming feel. Every bathroom has been thoughtfully remodeled with updated finishes and carefully selected details, continuing the home's refined aesthetic and move-in-ready appeal. The extensive list of improvements is truly remarkable. Nearly every interior finish has been refreshed, including cabinetry, countertops, drywall, trim, baseboards, doors, flooring, lighting, and paint. A complete interior repaint was completed in March 2026, brand-new hurricane-rated windows and doors have been installed throughout, and the HVAC system was replaced in 2024. While the interior is undeniably beautiful, the backyard is what truly sets this property apart. Rarely do you find a homesite that offers this much usable outdoor space while still feeling private, peaceful, and intentionally designed. The current owners have thoughtfully created an outdoor living experience that extends seamlessly beyond the walls of the home. Installed in 2022, the heated saltwater pool serves as the centerpiece of a spectacular outdoor retreat. The oversized screened paver lanai provides the perfect setting for everything from quiet mornings with coffee to lively gatherings with family and friends. Beyond the lanai, the expansive backyard offers endless opportunities for recreation, gardening, pets, outdoor games, or simply enjoying the kind of open space that has become increasingly difficult to find. Multiple areas for relaxing and entertaining allow you to enjoy every corner of the property and create memories that will last for years to come. Adding even more versatility, the property includes covered RV and boat parking, providing ample space for all your recreational toys and outdoor adventures.
Sold for $540,000
Zillow last checked:
Listing updated:
Bought with:
Catherine Brooks, 3186804
COASTAL PROPERTIES GROUP INTERNATIONAL
Source: Stellar MLS,MLS#: TB8517703 Originating MLS: Suncoast Tampa
Originating MLS: Suncoast Tampa
Price history
| Date | Event | Price |
|---|---|---|
| 8/7/2026 | Sold | $540,000-1.8%$301/sqft |
Source:  Stellar MLS #TB8517703 Report a problem Stellar MLS #TB8517703 Report a problem | ||
| 7/8/2026 | Contingent | $550,000$307/sqft |
Source: Stellar MLS #TB8517703 Report a problem | ||
| 6/21/2026 | Pending sale | $550,000$307/sqft |
Source: Stellar MLS #TB8517703 Report a problem | ||
| 6/10/2026 | Listed for sale | $550,000+266.7%$307/sqft |
Source: Stellar MLS #TB8517703 Report a problem | ||
| 9/6/2013 | Sold | $150,000-3.5%$84/sqft |
Source: Public Record Report a problem | ||
| 6/5/2013 | Listed for sale | $155,500+61.3%$87/sqft |
Source: Homepath Report a problem | ||
| 12/19/2000 | Sold | $96,400+20.5%$54/sqft |
Source: Public Record Report a problem | ||
| 6/28/2000 | Sold | $80,000$45/sqft |
Source: Public Record Report a problem | ||
Get a cash offer in 3 minutes
Find out how much your home could sell for in as little as 3 minutes with a no-obligation cash offer.
Estimated market value
$539,900
