Skip main navigation
Sold for $489,900
Street View
  • $489,900

    4207 Brooke Dr, Valrico, FL 33594

    3beds
    1,972sqft
    Single Family Residence
    Built in 1984
    0.4 Acres Lot
    $473,000 Zestimate®
    $248/sqft
    $2,747 Estimated rent

    Home value

    $473,000

    $430,000 - $520,000

    $2,747/mo

    Zestimate® history
    Loading
    Loading...

    Owner options

    List your home for rent

    $2,747/mo

    Rent Zestimate®

    Find your next renter with Zillow Rental Manager. Plus, with online applications, you can quickly screen prospective tenants – for free.

    Learn more

    $2,747/mo

    Rent Zestimate®

    Refinance and save

    $3,354/mo

    Est. payment

    Refinancing to a lower rate could help reduce your monthly payments and save thousands over the life of the loan.

    See today's rates

    $3,354/mo

    Est. payment

    Explore your selling options

    Work with a Zillow partner agent

    Leverage their expertise and Zillow's premium Showcase listings to get your home seen by more buyers.

    Get started

    List with your own agent

    Get your home in front of millions of buyers by listing it on Zillow.

    Learn how to do it

    Sell it yourself

    Take full control of how buyers see your home on Zillow by listing For Sale by Owner (FSBO).

    List your home

    What's special

    Heated salt water poolPrivate backyard oasisSparkling poolUpdated kitchenStainless steel appliancesExpansive yard
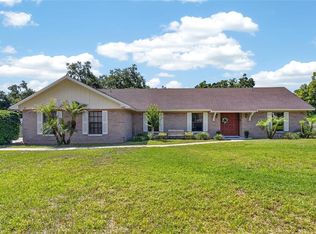
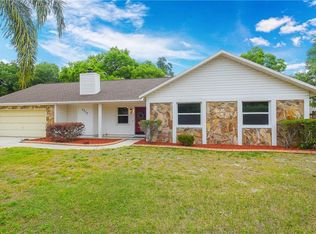
    GORGEOUS POOL HOME WITH NO HOA or CDD! THIS IS THE ONLY HOUSE THAT THE SELLERS ARE OFFERING HELP WITH CLOSING COSTS! UPGRADES GALORE including a heated salt water pool & cage installed in 2022, New Air Conditioning unit 2021, New Roof 2020, New double pane windows entire home 2024, New back patio sliders 2024, New Hot Water Heater 2024, New Insulation walls and ceiling 2021, New LVP floors & base boards throughout 2020, New guest bath room remodel 2022, New solid surface kitchen counters & stainless steel double sink 2023, New Shed 2020, New cement RV pad back yard 10x30 2022, New Washer & Dryer 2024 which convey, and so MUCH MORE! This beautiful home offers 3 spacious bedrooms and 2 well-appointed bathrooms. In the heart of this home is the updated kitchen featuring newer stainless steel appliances with modern finishes and ample storage space—perfect for cooking and entertaining. Enjoy movie nights in the family room area with wood burning fireplace. Step outside to your private backyard oasis, complete with a sparkling pool, ideal for relaxing or hosting summer gatherings. The expansive yard provides plenty of room for outdoor activities and gardening. Also includes a hook-up for whole-house generator. Located in a quiet and desirable neighborhood, this home combines comfort, style, and functionality. YOU WILL NOT WANT TO PASS UP THIS HOUSE THAT YOU CAN CALL HOME!

    Zillow last checked:

    Listing updated:

    Listing Provided by:

    William Glassner 716-579-3666,

    AGILE GROUP REALTY 813-569-6294,

    Kerin Clarkin 813-569-6294,

    AGILE GROUP REALTY

    Bought with:

    Michelle Ramirez, 3066081

    BHHS FLORIDA PROPERTIES GROUP

    Source: Stellar MLS,MLS#: TB8346307MLS LogoOriginating MLS: Suncoast Tampa

    Facts & features

    Interior

    Bedrooms & bathrooms
    • Bedrooms: 3
    • Bathrooms: 2
    • Full bathrooms: 2
    Primary bedroom
    • Features: Walk-In Closet(s)
    • Level: First
    • Area: 192 Square Feet
    • Dimensions: 16x12
    Bedroom 2
    • Features: Built-in Closet
    • Level: First
    • Area: 132 Square Feet
    • Dimensions: 12x11
    Bedroom 3
    • Features: Built-in Closet
    • Level: First
    • Area: 132 Square Feet
    • Dimensions: 12x11
    Primary bathroom
    • Features: En Suite Bathroom, Shower No Tub
    • Level: First
    • Area: 70 Square Feet
    • Dimensions: 10x7
    Dining room
    • Level: First
    • Area: 144 Square Feet
    • Dimensions: 12x12
    Family room
    • Level: First
    • Area: 304 Square Feet
    • Dimensions: 19x16
    Kitchen
    • Level: First
    • Area: 192 Square Feet
    • Dimensions: 16x12
    Living room
    • Level: First
    • Area: 156 Square Feet
    • Dimensions: 13x12
    Heating
    • Central, Heat Pump
    Cooling
    • Central Air
    Appliances
    • Included: Cooktop, Dishwasher, Disposal, Dryer, Electric Water Heater, Microwave, Range, Refrigerator, Washer
    • Laundry: Inside, Laundry Room
    Features
    • Ceiling Fan(s), Open Floorplan, Solid Surface Counters, Walk-In Closet(s)
    • Flooring: Luxury Vinyl, Tile
    • Doors: Sliding Doors
    • Windows: Blinds
    • Has fireplace: Yes
    • Fireplace features: Family Room, Wood Burning
    Interior area
    • Total structure area: 2,880
    • Total interior livable area: 1,972 sqft

    Property

    Parking
    • Total spaces: 2
    • Parking features: Garage Door Opener
    • Attached garage spaces: 2
    Features
    • Levels: One
    • Stories: 1
    • Patio & porch: Covered, Patio, Screened
    • Exterior features: Irrigation System
    • Has private pool: Yes
    • Pool features: Gunite, Heated, In Ground, Salt Water, Screen Enclosure
    • Fencing: Fenced,Wood
    Lot
    • Size: 0.40 Acres
    • Dimensions: 120 x 147
    • Residential vegetation: Trees/Landscaped
    Details
    • Additional structures: Shed(s)
    • Parcel number: U32292134G00000200026.0
    • Zoning: RSC-6
    • Special conditions: None

    Construction

    Type & style
    • Home type: SingleFamily
    • Property subtype: Single Family Residence
    Materials
    • Block, Stucco
    • Foundation: Slab
    • Roof: Shingle
    Condition
    • Completed
    • New construction: No
    • Year built: 1984

    Utilities & green energy

    • Sewer: Septic Tank
    • Water: Public
    • Utilities for property: BB/HS Internet Available, Cable Available, Electricity Connected, Water Connected

    Community & neighborhood

    Location
    • Region: Valrico
    • Subdivision: PARKWOOD MANOR 1ST ADD

    HOA & financial

    HOA
    • Has HOA: No
    Other fees
    • Pet fee: $0 monthly
    Other financial information
    • Total actual rent: 0

    Other

    Other facts
    • Listing terms: Cash,Conventional,FHA,VA Loan
    • Ownership: Fee Simple
    • Road surface type: Paved

    Price history

    DateEventPrice
    3/5/2025Sold$489,900$248/sqft
    Source: Stellar MLS #TB8346307 Report a problem
    2/7/2025Pending sale$489,900$248/sqft
    Source: Stellar MLS #TB8346307 Report a problem
    2/5/2025Listed for sale$489,900+48.5%$248/sqft
    Source: Stellar MLS #TB8346307 Report a problem
    11/12/2020Sold$330,000-4.3%$167/sqft
    Source: Public Record Report a problem
    9/6/2020Pending sale$345,000$175/sqft
    Source: STORMS REALTY #T3262325 Report a problem
    8/31/2020Listed for sale$345,000$175/sqft
    Source: STORMS REALTY #T3262325 Report a problem

    Public tax history

    YearProperty taxesTax assessment
    2025$5,967 +10.3%$398,751 +24.5%
    2024$5,411 +3.3%$320,338 +3%
    2023$5,239 +4.3%$311,008 +3%
    2022$5,025 +15.1%$301,950 +16.1%
    2021$4,366 +153.9%$260,064 +126.4%
    2020$1,719 +5.3%$114,864 +2.3%
    2019$1,633 $112,282 +1.9%
    2018$1,633 +3.2%$110,188 -31.1%
    2017$1,583 +2%$159,962 +51.3%
    2016$1,552 +2.2%$105,702 +0.7%
    2015$1,518 +0.6%$104,967 +0.8%
    2014$1,508 $104,134 +1.5%
    2013$1,508 +0.5%$102,595 +1.7%
    2012$1,500 -15.1%$100,880 -11.4%
    2011$1,766 -3.8%$113,869 -2.7%
    2010$1,836 +3.4%$117,056 +2.7%
    2009$1,775 +0.4%$113,979 +0.1%
    2008$1,767 -10.6%$113,865 +3%
    2007$1,976 -4.1%$110,549 +2.5%
    2006$2,061 +0.5%$107,853 +3%
    2005$2,052 $104,712 +3%
    2004-- $101,662 +1.9%
    2003-- $99,766 +2.4%
    2002-- $97,428 +1.6%
    2001-- $95,894 -4.7%
    2000$1,866 $100,628

    Find assessor info on the county website

    Neighborhood: 33594

    Nearby schools

    GreatSchools rating
    Schools provided by the listing agent
    • Elementary: Buckhorn-HB
    • Middle: Mulrennan-HB
    • High: Durant-HB

    Source: Stellar MLS. This data may not be complete. We recommend contacting the local school district to confirm school assignments for this home.

    Get a cash offer in 3 minutes
    Find out how much your home could sell for in as little as 3 minutes with a no-obligation cash offer.
    Estimated market value
    $473,000
    Get a cash offer in 3 minutes
    Find out how much your home could sell for in as little as 3 minutes with a no-obligation cash offer.
    Estimated market value
    $473,000