Welcome to this beautifully maintained 4-bedroom, 2.1-bath home, nestled in sought-after neighborhood! Stunning property offers the perfect balance of comfort, style, and convenience, making it the ideal place to call home. Entry opens to a formal dining or two living areas (office?). Designed for easy living & great for entertaining. The living room showcases new flooring and fireplace. Kitchen offers granite, tons of storage, a gas range, SS appli, walk-in pantry, and huge island. Walk upstairs to a spacious landing and oversized bedrooms. Primary features natural light. Pbath boasts tub, and sleek tile&glass shower. Covered back patio to unwind, enjoy nature’s beauty. Coveted RV Parking! Shed! Prime location, for shopping, dining, parks!
Sold
Listed by: Berkshire Hathaway HS NW • Leah Higgins
Bought with: The Bordak Group, LLC
$722,500
4206 NE 132nd Street, Vancouver, WA 98686
4beds
2,548sqft
Single Family Residence
Built in 2015
10,092 Square Feet Lot
$753,100 Zestimate®
$284/sqft
$3,531 Estimated rent
Home value
$753,100
$715,000 - $791,000
$3,531/mo
Zestimate® history
Owner options
List your home for rent
$3,531/mo
Rent Zestimate®
Find your next renter with Zillow Rental Manager. Plus, with online applications, you can quickly screen prospective tenants – for free.
$3,531/mo
Rent Zestimate®
Refinance and save
$4,465/mo
Est. payment
Refinancing to a lower rate could help reduce your monthly payments and save thousands over the life of the loan.
$4,465/mo
Est. payment
Explore your selling options
Work with a Zillow partner agent
Leverage their expertise and Zillow's premium Showcase listings to get your home seen by more buyers.
Get startedList with your own agent
Get your home in front of millions of buyers by listing it on Zillow.
Learn how to do itSell it yourself
Take full control of how buyers see your home on Zillow by listing For Sale by Owner (FSBO).
List your homeWhat's special
Covered back patioRv parkingFormal diningNatural lightHuge islandTons of storageWalk-in pantry
Zillow last checked:
Listing updated:
Listed by:
Leah Higgins,
Berkshire Hathaway HS NW
Bought with:
Kori Burke, 116775
The Bordak Group, LLC
Source: NWMLS as distributed by MLS GRID,MLS#: 2359816
Facts & features
Interior
Bedrooms & bathrooms
- Bedrooms: 4
- Bathrooms: 3
- Full bathrooms: 2
- 1/2 bathrooms: 1
- Main level bathrooms: 1
Other
- Level: Main
Dining room
- Level: Main
Entry hall
- Level: Main
Great room
- Level: Main
Kitchen with eating space
- Level: Main
Living room
- Level: Main
Utility room
- Level: Main
Heating
- Fireplace, Forced Air, Electric, Natural Gas
Cooling
- Has cooling: Yes
Appliances
- Included: Dishwasher(s), Disposal, Microwave(s), Stove(s)/Range(s), Garbage Disposal, Water Heater: Gas, Water Heater Location: garage
Features
- Bath Off Primary, Ceiling Fan(s), Dining Room
- Flooring: Vinyl Plank, Carpet
- Basement: None
- Number of fireplaces: 1
- Fireplace features: Gas, Main Level: 1, Fireplace
Interior area
- Total structure area: 2,548
- Total interior livable area: 2,548 sqft
Property
Parking
- Total spaces: 2
- Parking features: Attached Garage, RV Parking
- Attached garage spaces: 2
Features
- Levels: Two
- Stories: 2
- Entry location: Main
- Patio & porch: Bath Off Primary, Ceiling Fan(s), Dining Room, Fireplace, Walk-In Closet(s), Walk-In Pantry, Water Heater
Lot
- Size: 10,092 Square Feet
- Features: Corner Lot, Cul-De-Sac, Sidewalk, Cable TV, Fenced-Partially, High Speed Internet, Outbuildings, Patio, RV Parking, Sprinkler System
- Topography: Level
Details
- Parcel number: 986032905
- Zoning: R1-10
- Zoning description: Jurisdiction: City
- Special conditions: See Remarks
Construction
Type & style
- Home type: SingleFamily
- Architectural style: Traditional,2 Story
- Property subtype: Single Family Residence
Materials
- Cement/Concrete, Stone
- Foundation: Poured Concrete
- Roof: Composition
Condition
- Very Good
- Year built: 2015
- Major remodel year: 2015
Details
- Builder name: New Traditions
Utilities & green energy
- Electric: Company: Clark PUD
- Sewer: Sewer Connected, Company: Clark Regional
- Water: Public, Company: Clark PUD water
Community & HOA
Community
- Features: CCRs
- Subdivision: Pleasant Valley
HOA
- HOA fee: $50 monthly
- HOA phone: 360-356-4744
Location
- Region: Vancouver
Financial & listing details
- Price per square foot: $284/sqft
- Tax assessed value: $661,076
- Annual tax amount: $6,592
- Date on market: 6/11/2025
- Cumulative days on market: 406 days
- Listing terms: Conventional,FHA,VA Loan
- Inclusions: Dishwasher(s), Garbage Disposal, Microwave(s), Stove(s)/Range(s)
Price history
| Date | Event | Price |
|---|---|---|
| 8/1/2025 | Sold | $722,500+1.2%$284/sqft |
Source:  NWMLS as distributed by MLS GRID #2359816 Report a problem NWMLS as distributed by MLS GRID #2359816 Report a problem | ||
| 7/4/2025 | Pending sale | $714,050$280/sqft |
Source:  RMLS (OR) #630883632 Report a problem RMLS (OR) #630883632 Report a problem | ||
| 6/26/2025 | Price change | $714,050-1.5%$280/sqft |
Source: NWMLS as distributed by MLS GRID #2359816 Report a problem | ||
| 6/12/2025 | Price change | $724,950-2.4%$285/sqft |
Source: RMLS (OR) #630883632 Report a problem | ||
| 5/29/2025 | Price change | $742,950-0.3%$292/sqft |
Source: NWMLS as distributed by MLS GRID #2359816 Report a problem | ||
| 5/8/2025 | Price change | $745,000-0.7%$292/sqft |
Source: RMLS (OR) #630883632 Report a problem | ||
| 4/17/2025 | Listed for sale | $749,950+65.3%$294/sqft |
Source: NWMLS as distributed by MLS GRID #2359816 Report a problem | ||
| 4/22/2016 | Sold | $453,696$178/sqft |
Source: RMLS (OR) #14461756 Report a problem | ||
Public tax history
| Year | Property taxes | Tax assessment |
|---|---|---|
| 2024 | $6,593 -1.9% | $661,076 -5.1% |
| 2023 | $6,719 +12% | $696,841 +7.7% |
| 2022 | $5,998 +1.9% | $646,734 +14% |
| 2021 | $5,886 +6.5% | $567,274 +8.6% |
| 2020 | $5,524 | $522,217 +3.7% |
| 2019 | $5,524 +7.9% | $503,661 +4% |
| 2018 | $5,120 -13.2% | $484,292 +3.5% |
| 2017 | $5,901 +10.5% | $468,077 +5.2% |
| 2016 | $5,340 +209.5% | $444,784 +255.8% |
| 2015 | $1,725 +2.3% | $125,000 +8.7% |
| 2014 | $1,686 | $115,000 |
Find assessor info on the county website
Neighborhood: Barberton
Nearby homes
- $730,0003 bd2 ba2.1k sqft13208 NE 43rd Ct, Vancouver, WA 98686Sold
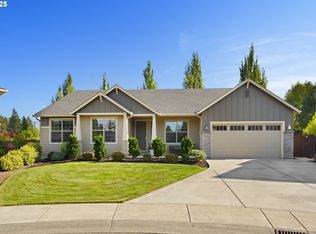
- $821,0004 bd3 ba2.6k sqft13209 NE 43rd Ct, Vancouver, WA 98660Sold

- $899,0004 bd3 ba3.3k sqft4202 NE 133rd St, Vancouver, WA 98686Sold
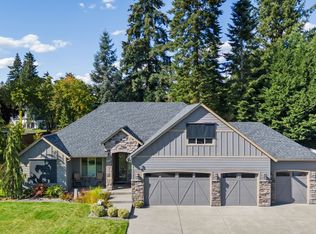
- $1,195,0003 bd2 ba3.2k sqft4113 NE 132nd Cir, Vancouver, WA 98686For Sale

- $749,9003 bd3 ba2.2k sqft4404 NE 131st Way, Vancouver, WA 98686Sold
- $915,0005 bd4 ba3.3k sqft4109 NE 132nd Cir, Vancouver, WA 98686Sold
- $--6,969.6 Square Feet4403 NE 131st St, Vancouver, WA 98686Off Market
- $967,7004 bd4 ba3.2k sqft4105 NE 132nd St, Vancouver, WA 98686Off Market
Nearby schools
GreatSchools rating
- 9/10Salmon Creek Elementary SchoolGrades: K-5Distance: 1.4 mi
- 8/10Alki Middle SchoolGrades: 6-8Distance: 3 mi
- 6/10Skyview High SchoolGrades: 9-12Distance: 2.8 mi
Schools provided by the listing agent
- Elementary: Salmon Creek Elementary
- Middle: Alki Middle
- High: Skyview High
Source: NWMLS as distributed by MLS GRID. This data may not be complete. We recommend contacting the local school district to confirm school assignments for this home.
Get a cash offer in 3 minutes
Find out how much your home could sell for in as little as 3 minutes with a no-obligation cash offer.
Estimated market value
$753,100
Get a cash offer in 3 minutes
Find out how much your home could sell for in as little as 3 minutes with a no-obligation cash offer.
Estimated market value
$753,100
- Washington
- Clark County
- Vancouver
- 98686
- Barberton
- 4206 NE 132nd Street
Nearby cities
Nearby neighborhoods
Nearby zip codes
Other Vancouver Topics
