Skip main navigation
Off market
Street View
  • Price Unknown

    4206 Olive St, Saint Louis, MO 63108

    2beds
    4baths
    1,672sqft
    Condo
    Built in 2005
    -- sqft lot
    $-- Zestimate®
    $--/sqft
    $2,186 Estimated rent

    Home value

    Not available

    Estimated sales range

    Not available

    $2,186/mo

    Zestimate® history
    Loading
    Loading...

    Owner options

    List your home for rent

    $2,186/mo

    Rent Zestimate®

    Find your next renter with Zillow Rental Manager. Plus, with online applications, you can quickly screen prospective tenants – for free.

    Learn more

    $2,186/mo

    Rent Zestimate®

    Refinance and save

    Refinancing to a lower rate could help reduce your monthly payments and save thousands over the life of the loan.

    See today's rates

    Explore your selling options

    Work with a Zillow partner agent

    Leverage their expertise and Zillow's premium Showcase listings to get your home seen by more buyers.

    Get started

    List with your own agent

    Get your home in front of millions of buyers by listing it on Zillow.

    Learn how to do it

    Sell it yourself

    Take full control of how buyers see your home on Zillow by listing For Sale by Owner (FSBO).

    List your home

    What's special

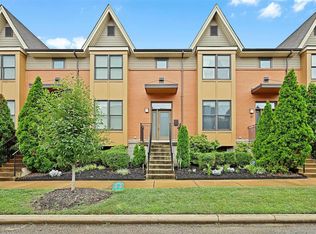
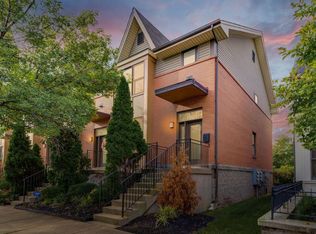
    SUPERB VALUE! METICULOUS DESIGN & DECOR! CONVENIENT LOCATION! Handsome townhouse w/lovely neutral decor & open floor plan. Enjoy 10' ceilings, gas fireplace, built-ins & a light & bright view thru to the kitchen/breakfast area. Custom gourmet kitchen has top-of-the-line stainless appliances, granite counters, 42" cabinetry, a breakfast bar & large pantry. Adjoining breakfast room steps out to large deck for outdoor dining & relaxing. Upstairs has a large master suite w/upgraded bath & granite counter, a second bedroom suite, (both w/huge walk-in closets) a laundry closet & a double linen closet in the hallway. A finished lower level (approx. 300 sq.ft. extra) is perfect for a study, exercise room or extra family/living/rec area & has an additional half bath. Designer lighting, custom ceiling fans in kitchen & both bedrooms, white painted paneled doors, contrasting wall color, wood & ceramic floors add to the WOW FACTOR thruout the townhouse! Two car tucked-under garage. MOVE-IN READY!Brokered And Advertised By: Prudential Alliance, REALTORSListing Agent: Patti Blumeyer

    This property is off market, which means it's not currently listed for sale or rent on Zillow. This may be different from what's available on other websites or public sources.
    Facts & features

    Interior

    Bedrooms & bathrooms
    • Bedrooms: 2
    • Bathrooms: 4
    Heating
    • Forced air
    Cooling
    • Central
    Appliances
    • Included: Dishwasher, Microwave, Range / Oven, Washer
    Interior area
    • Total interior livable area: 1,672 sqft

    Property

    Parking
    • Total spaces: 2

    Construction

    Type & style
    • Home type: Condo
    Condition
    • Year built: 2005

    Community & HOA

    Location
    • Region: Saint Louis

    Price history

    DateEventPrice
    7/3/2018Sold--
    Source: MARIS #18036786 Report a problem
    6/11/2015Sold--
    Source: MARIS #15022603 Report a problem

    Public tax history

    Tax history is unavailable.

    Neighborhood: Central West End

    Nearby schools

    GreatSchools rating