Skip main navigation
Closed
  • Listing Provided by: Coldwell Banker Realty - Gundaker
    Bought with: Eagle Group, REALTORS
    $356,100

    4208 Olive St, Saint Louis, MO 63108

    2beds
    1,972sqft
    Townhouse
    Built in 2005
    -- sqft lot
    $356,100 Zestimate®
    $181/sqft
    $2,416 Estimated rent

    Home value

    $356,100

    $317,000 - $402,000

    $2,416/mo

    Zestimate® history
    Loading
    Loading...

    Owner options

    List your home for rent

    $2,416/mo

    Rent Zestimate®

    Find your next renter with Zillow Rental Manager. Plus, with online applications, you can quickly screen prospective tenants – for free.

    Learn more

    $2,416/mo

    Rent Zestimate®

    Refinance and save

    $2,541/mo

    Est. payment

    Refinancing to a lower rate could help reduce your monthly payments and save thousands over the life of the loan.

    See today's rates

    $2,541/mo

    Est. payment

    Explore your selling options

    Work with a Zillow partner agent

    Leverage their expertise and Zillow's premium Showcase listings to get your home seen by more buyers.

    Get started

    List with your own agent

    Get your home in front of millions of buyers by listing it on Zillow.

    Learn how to do it

    Sell it yourself

    Take full control of how buyers see your home on Zillow by listing For Sale by Owner (FSBO).

    List your home

    What's special

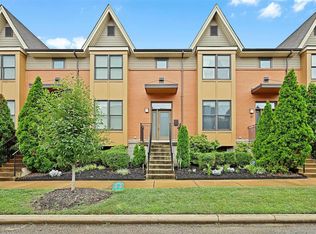
    Back on Market due to no fault of the seller. Welcome home to this beautifully maintained townhome in Gaslight Square. Home to jaw dropping 10ft ceilings, a cozy living room with built in shelving and fireplace, separate dining room perfect for entertaining and a main floor powder room. The kitchen offers large 42" cabinets, granite countertops, a massive pantry with eat in breakfast room and entry to an outdoor deck. On the 2nd floor you will find 2 large massive master bedroom suites with their own full bathrooms and large walk in closets. The laundry floor completes the 2nd level. For the finish, the finished lower level offers a great entertaining space, another half bath, additional storage and entry into the oversized 2 car garage. This home as all your wants and needs! Don't miss out on this opportunity! Seller will credit buyer $5,000 closing costs. Location: City, Corner Location, End Unit, Ground Level

    This property is off market, which means it's not currently listed for sale or rent on Zillow. This may be different from what's available on other websites or public sources.
    Zillow last checked:

    Listing updated:

    Listing Provided by:

    Richelle L Reese 314-707-7018,

    Coldwell Banker Realty - Gundaker

    Bought with:

    Monique Buchanan, 2007005738

    Eagle Group, REALTORS

    Source: MARIS,MLS#: 21062781MLS LogoOriginating MLS: St. Louis Association of REALTORS

    Facts & features

    Interior

    Bedrooms & bathrooms
    • Bedrooms: 2
    • Bathrooms: 4
    • Full bathrooms: 2
    • 1/2 bathrooms: 2
    • Main level bathrooms: 1
    Bedroom
    • Features: Floor Covering: Carpeting
    • Level: Upper
    • Area: 195
    • Dimensions: 15x13
    Bedroom
    • Features: Floor Covering: Carpeting
    • Level: Upper
    • Area: 182
    • Dimensions: 14x13
    Breakfast room
    • Features: Floor Covering: Ceramic Tile
    • Level: Main
    • Area: 72
    • Dimensions: 9x8
    Dining room
    • Features: Floor Covering: Wood
    • Level: Main
    • Area: 143
    • Dimensions: 13x11
    Kitchen
    • Features: Floor Covering: Ceramic Tile
    • Level: Main
    • Area: 120
    • Dimensions: 12x10
    Living room
    • Features: Floor Covering: Wood
    • Level: Main
    • Area: 238
    • Dimensions: 17x14
    Heating
    • Natural Gas, Forced Air
    Cooling
    • Central Air, Electric
    Appliances
    • Included: Gas Water Heater, Dishwasher, Disposal, Other, Electric Range, Electric Oven
    • Laundry: 2nd Floor
    Features
    • Separate Dining, High Ceilings, Vaulted Ceiling(s), Walk-In Closet(s), Tub, Custom Cabinetry, Eat-in Kitchen, Granite Counters
    • Flooring: Carpet, Hardwood
    • Has basement: Yes
    • Number of fireplaces: 1
    • Fireplace features: Recreation Room, Living Room
    Interior area
    • Total structure area: 1,972
    • Total interior livable area: 1,972 sqft
    • Finished area above ground: 1,672
    • Finished area below ground: 300

    Property

    Parking
    • Total spaces: 2
    • Parking features: Attached, Basement, Garage, Garage Door Opener
    • Attached garage spaces: 2
    Features
    • Levels: Two
    • Exterior features: Balcony
    Lot
    • Features: Level
    Details
    • Parcel number: 39100501111
    • Special conditions: Standard

    Construction

    Type & style
    • Home type: Townhouse
    • Architectural style: Contemporary
    • Property subtype: Townhouse
    Materials
    • Brick Veneer, Vinyl Siding
    Condition
    • Year built: 2005

    Utilities & green energy

    • Sewer: Public Sewer
    • Water: Public
    • Utilities for property: Natural Gas Available

    Community & neighborhood

    Location
    • Region: Saint Louis
    • Subdivision: Riva Twnhms

    HOA & financial

    HOA
    • HOA fee: $275 monthly
    • Amenities included: Association Management
    • Services included: Insurance, Maintenance Grounds, Snow Removal, Water

    Other

    Other facts
    • Listing terms: Cash,Conventional
    • Ownership: Private

    Price history

    DateEventPrice
    1/27/2022Sold--
    Source: MARIS #21062781 Report a problem
    12/28/2021Pending sale$335,000$170/sqft
    Source: MARIS #21062781 Report a problem
    11/22/2021Price change$335,000-0.6%$170/sqft
    Source: MARIS #21062781 Report a problem
    11/2/2021Listed for sale$337,000$171/sqft
    Source: MARIS #21062781 Report a problem
    10/11/2021Pending sale$337,000$171/sqft
    Source: MARIS #21062781 Report a problem
    10/6/2021Listed for sale$337,000$171/sqft
    Source: MARIS #21062781 Report a problem
    9/27/2021Contingent$337,000$171/sqft
    Source: MARIS #21062781 Report a problem
    9/23/2021Listed for sale$337,000$171/sqft
    Source: MARIS #21062781 Report a problem

    Public tax history

    Tax history is unavailable.

    Neighborhood: Central West End

    Nearby schools

    GreatSchools rating
    Schools provided by the listing agent
    • Elementary: Adams Elem.
    • Middle: Stevens Middle Community Ed.
    • High: Sumner High

    Source: MARIS. This data may not be complete. We recommend contacting the local school district to confirm school assignments for this home.

    Get a cash offer in 3 minutes
    Find out how much your home could sell for in as little as 3 minutes with a no-obligation cash offer.
    Estimated market value
    $356,100
    Get a cash offer in 3 minutes
    Find out how much your home could sell for in as little as 3 minutes with a no-obligation cash offer.
    Estimated market value
    $356,100