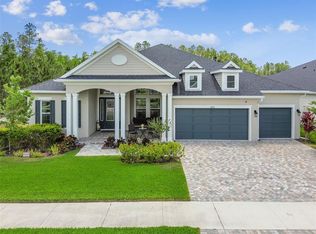
PRICE REDUCTION: Experience Luxury Living in the Heart of Bexley - Step into your dream home, a breathtaking 2022-built Cardel property where stunning water and conservation views create a picturesque backdrop to everyday life. Designed to blend elegance with functionality, this home welcomes you with an expansive open floor plan and soaring 12-foot ceilings, setting the stage for both relaxation and entertaining. At the heart of the home, the chef’s kitchen is a masterpiece of design, featuring stacked solid wood cabinetry, exquisite granite countertops, a stylish tile backsplash, and a large central island illuminated by beautiful pendant lighting. Built-in stainless-steel appliances, a gas cooktop, and a spacious pantry ensure effortless meal preparation, while the seamless flow into the great room, breakfast nook, and formal dining area makes hosting gatherings a delight. The entryway and dining room exude sophistication with coffered ceilings and elegant board and batten wall accents, while ceramic flooring throughout the main living spaces enhances the home’s refined aesthetic. A dedicated office with French doors near the front entry provides a quiet and functional space, ideal for working from home or personal projects. This exceptional home boasts two luxurious master suites, each with oversized windows that showcase breathtaking serene views. The primary master suite features two custom walk-in closets and a spa-inspired ensuite with separate vanities, a grand walk-in shower, a tile-enclosed soaker tub, solid wood cabinetry, and granite countertops, offering a perfect balance of elegance and relaxation. The secondary master suite provides an equally impressive private sanctuary, complete with a spacious walk-in closet and a second spa-inspired ensuite featuring a generous walk-in shower, solid wood cabinetry, and granite countertops. Two additional bedrooms shares a Jack-and-Jill bathroom with solid wood cabinetry and granite countertops. Extended open lanai with upgraded pavers, gas and water line hookup, awaits the creation of your ideal outdoor kitchen. The panoramic views of the surrounding natural landscape perfect for enjoying Florida’s beautiful weather. The backyard is a blank canvass where you can design and build the dream pool. The laundry room is equipped with an oversized washer and dryer with pedestal bases and is pre-plumbed for a sink. This home is filled with premium upgrades, including plantation shutters, motorized shades, solid 8-foot wood doors throughout, recessed lighting, and custom stonework. The oversized three-car garage features insulated, wind-rated doors and overhead storage racks. Other features include a tankless water heater, water softener, impact-rated windows and doors, keyless garage access, a full-yard reclaimed water irrigation system, a fully fenced backyard, and hurricane shutters and security cameras. Enjoy access to resort-style amenities just a short walk or golf cart ride away - clubhouse with an on-site café, three resort-style pools, a state-of-the-art fitness center, a game room, scenic walking and biking trails, a dog park, and playgrounds. Schedule your private showing today!
Sold for $868,000
Zillow last checked:
Listing updated:
Bought with:
Non-Member Agent
STELLAR NON-MEMBER OFFICE
Source: Stellar MLS,MLS#: TB8463171 Originating MLS: Suncoast Tampa
Originating MLS: Suncoast Tampa
Price history
| Date | Event | Price |
|---|---|---|
| 3/31/2026 | Sold | $868,000-3%$263/sqft |
Source:  Stellar MLS #TB8463171 Report a problem Stellar MLS #TB8463171 Report a problem | ||
| 2/21/2026 | Pending sale | $894,990$271/sqft |
Source: Stellar MLS #TB8463171 Report a problem | ||
| 2/2/2026 | Price change | $894,990-1.8%$271/sqft |
Source: Stellar MLS #TB8463171 Report a problem | ||
| 1/13/2026 | Listed for sale | $910,990+1.2%$276/sqft |
Source: Stellar MLS #TB8463171 Report a problem | ||
| 10/25/2025 | Listing removed | $899,990$272/sqft |
Source: Stellar MLS #TB8429846 Report a problem | ||
| 10/19/2025 | Price change | $899,990-2.2%$272/sqft |
Source: Stellar MLS #TB8429846 Report a problem | ||
| 10/9/2025 | Price change | $919,900-1.1%$278/sqft |
Source: Stellar MLS #TB8429846 Report a problem | ||
| 10/5/2025 | Price change | $929,900-1.1%$281/sqft |
Source: Stellar MLS #TB8429846 Report a problem | ||
| 9/25/2025 | Listed for sale | $939,900$284/sqft |
Source: Stellar MLS #TB8429846 Report a problem | ||
| 6/28/2025 | Listing removed | $939,900$284/sqft |
Source: Stellar MLS #TB8357713 Report a problem | ||
| 5/13/2025 | Price change | $939,900-1.1%$284/sqft |
Source: Stellar MLS #TB8357713 Report a problem | ||
| 4/14/2025 | Price change | $949,900-2.1%$287/sqft |
Source: Stellar MLS #TB8357713 Report a problem | ||
| 3/26/2025 | Listed for sale | $969,990+67.8%$293/sqft |
Source: Stellar MLS #TB8357713 Report a problem | ||
| 5/2/2022 | Sold | $578,200$175/sqft |
Source: Public Record Report a problem | ||
Get a cash offer in 3 minutes
Find out how much your home could sell for in as little as 3 minutes with a no-obligation cash offer.
Estimated market value
$850,000
