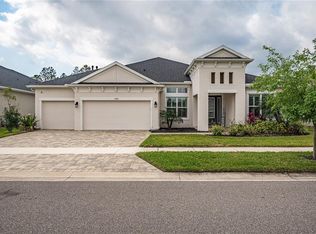
SELLER MOTIVATED! PRICED BELOW FAIR MARKET VALUE! Why opt for an outdated resale when you can invest in a nearly new home that meets the latest building codes, including advanced features like 150+ mph rated windows for enhanced safety and energy efficiency? Discover the largest single-story home model in Bexley, the Savannah, built by CARDEL HOMES. Single-level homes like this are increasingly uncommon, especially in newer developments. This makes this spacious, one-story model in Bexley a truly unique opportunity. Boasting a captivating, expansive open one-level design with TWO AC UNITS on one level! This setup ensures outstanding energy efficiency and keeps your energy costs low. Revel in the grandeur of GENUINE 12-foot ceilings in most of the residence, enhancing its spaciousness and elegance. Prominently nestled within the esteemed Bexley community. Featuring an extensive array of amenities, the community boasts 10 miles of scenic fitness trails, multiple resort-style pools, several playgrounds, state-of-the-art fitness facilities, and more. Positioned at the westernmost edge of Bexley, towards the rear of the community. Just outside of the Bexley main entrance is the Veterans Expressway. Offering swift access to all of Tampa within minutes. This home makes a remarkable first impression with a generous 256-square-foot front porch, perfect for relaxing. An impressive 8-foot entry door ushers you into a grand foyer that seamlessly transitions into meticulously designed interiors. Inside, you'll find soaring 12-foot ceilings and exquisite custom architectural details, adding a touch of elegance and sophistication to every corner. A private office with French doors and a marvelous formal dining room with a waffle tray ceiling and natural light infusion set the tone for this impeccable residence. The heart of the home is a stunning great room that includes a family area with dramatic dark wood beams and a gourmet kitchen. The kitchen boasts KitchenAid Café appliances, 5CM quartz countertop on the island, optional additional cabinets, quartz countertops, and a butler’s pantry, ideal for culinary enthusiasts. Adjacent is an eat-in dinette, perfect for family gatherings. The master suite offers a private retreat with pool access, dual walk-in closets, and a spa-like bathroom with a freestanding tub and separate shower. Three additional bedrooms, a Jack and Jill bath, a full bath doubling as a pool bath, and a bonus room provide ample living space. The laundry room is fully equipped with custom cabinetry and a utility sink. Step outside to your private oasis, complete with a heated saltwater pool framed by a large privacy stone wall. Relax on the covered patio, surrounded by luxurious travertine, artificial turf, exquisitely designed landscaping that ensures total privacy and ZERO BACKYARD MAINTENANCE. All of this is set against the serene backdrop of tranquil ponds and lush conservation. The property features numerous upgrades, including slate-look hardwood flooring, custom wall paneling, advanced lighting, custom overhead garage storage, a comprehensive water filtration system and more. Bexley’s amenities also include the Bexley Clubhouse and the Hub, which is a vibrant retail haven. It offers a harmonious blend of indoor shops and captivating restaurants. Located conveniently near the Veteran’s Expressway, this home is not just a residence, but a lifestyle. Schedule your private tour today.
Sold for $950,000
Zillow last checked:
Listing updated:
Bought with:
Vojtech Bosek, 3277495
CHARLES RUTENBERG REALTY INC
Source: Stellar MLS,MLS#: T3523019 Originating MLS: Pinellas Suncoast
Originating MLS: Pinellas Suncoast
Price history
| Date | Event | Price |
|---|---|---|
| 12/20/2024 | Sold | $950,000-4.5%$287/sqft |
Source:  Stellar MLS #T3523019 Report a problem Stellar MLS #T3523019 Report a problem | ||
| 11/14/2024 | Pending sale | $995,000$301/sqft |
Source: Stellar MLS #T3523019 Report a problem | ||
| 11/12/2024 | Price change | $995,000-0.3%$301/sqft |
Source: Stellar MLS #T3523019 Report a problem | ||
| 11/9/2024 | Price change | $998,000-1.7%$302/sqft |
Source: Stellar MLS #T3523019 Report a problem | ||
| 11/7/2024 | Price change | $1,015,000-1.9%$307/sqft |
Source: Stellar MLS #T3523019 Report a problem | ||
| 11/3/2024 | Price change | $1,035,000-1.4%$313/sqft |
Source: Stellar MLS #T3523019 Report a problem | ||
| 10/24/2024 | Price change | $1,050,000-3.2%$318/sqft |
Source: Stellar MLS #T3523019 Report a problem | ||
| 10/16/2024 | Price change | $1,085,000-0.5%$328/sqft |
Source: Stellar MLS #T3523019 Report a problem | ||
| 10/2/2024 | Price change | $1,090,000-3.1%$330/sqft |
Source: Stellar MLS #T3523019 Report a problem | ||
| 9/28/2024 | Price change | $1,125,000-0.9%$340/sqft |
Source: Stellar MLS #T3523019 Report a problem | ||
| 9/22/2024 | Price change | $1,135,000-0.4%$343/sqft |
Source: Stellar MLS #T3523019 Report a problem | ||
| 9/5/2024 | Price change | $1,140,000-0.9%$345/sqft |
Source: Stellar MLS #T3523019 Report a problem | ||
| 8/15/2024 | Price change | $1,150,000-1.7%$348/sqft |
Source: Stellar MLS #T3523019 Report a problem | ||
| 8/11/2024 | Price change | $1,170,000-0.8%$354/sqft |
Source: Stellar MLS #T3523019 Report a problem | ||
| 8/8/2024 | Price change | $1,180,000-1.7%$357/sqft |
Source: Stellar MLS #T3523019 Report a problem | ||
| 8/4/2024 | Price change | $1,200,000-0.8%$363/sqft |
Source: Stellar MLS #T3523019 Report a problem | ||
| 7/25/2024 | Price change | $1,210,000-2.4%$366/sqft |
Source: Stellar MLS #T3523019 Report a problem | ||
| 7/22/2024 | Price change | $1,240,000-0.4%$375/sqft |
Source: Stellar MLS #T3523019 Report a problem | ||
| 7/12/2024 | Price change | $1,245,000-0.4%$377/sqft |
Source: Stellar MLS #T3523019 Report a problem | ||
| 6/29/2024 | Price change | $1,250,000-0.8%$378/sqft |
Source: Stellar MLS #T3523019 Report a problem | ||
| 6/21/2024 | Price change | $1,260,000-2.3%$381/sqft |
Source: Stellar MLS #T3523019 Report a problem | ||
| 6/6/2024 | Price change | $1,290,000-0.8%$390/sqft |
Source: Stellar MLS #T3523019 Report a problem | ||
| 5/6/2024 | Listed for sale | $1,300,000+673.8%$393/sqft |
Source: Stellar MLS #T3523019 Report a problem | ||
| 2/3/2021 | Sold | $168,000$51/sqft |
Source: Public Record Report a problem | ||
Get a cash offer in 3 minutes
Find out how much your home could sell for in as little as 3 minutes with a no-obligation cash offer.
Estimated market value
$949,700
