Skip main navigation
Sold for $575,000
  • $575,000

    4207 66th Ter E, Sarasota, FL 34243

    2beds
    1,849sqft
    Single Family Residence
    Built in 2004
    6,050 Square Feet Lot
    $518,400 Zestimate®
    $311/sqft
    $3,233 Estimated rent

    Home value

    $518,400

    $492,000 - $544,000

    $3,233/mo

    Zestimate® history
    Loading
    Loading...

    Owner options

    List your home for rent

    $3,233/mo

    Rent Zestimate®

    Find your next renter with Zillow Rental Manager. Plus, with online applications, you can quickly screen prospective tenants – for free.

    Learn more

    $3,233/mo

    Rent Zestimate®

    Refinance and save

    $4,218/mo

    Est. payment

    Refinancing to a lower rate could help reduce your monthly payments and save thousands over the life of the loan.

    See today's rates

    $4,218/mo

    Est. payment

    Explore your selling options

    Work with a Zillow partner agent

    Leverage their expertise and Zillow's premium Showcase listings to get your home seen by more buyers.

    Get started

    List with your own agent

    Get your home in front of millions of buyers by listing it on Zillow.

    Learn how to do it

    Sell it yourself

    Take full control of how buyers see your home on Zillow by listing For Sale by Owner (FSBO).

    List your home

    What's special

    Swimming poolClub houseTennis courtsMagnificent club houseFantastic beachesBamboo floorsSolid custom doors
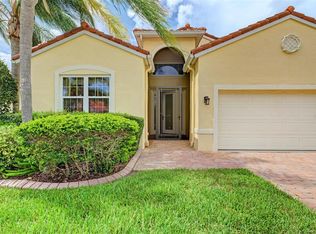
    Come and be prepared to fall in love with this former builder model that will have all the options on display! From the impressive entrance into this community to the beautiful attention to detail of this home and to the magnificent club house and the amenities, you will not picture yourself living anywhere else. The beautiful travertine floors take you from the front door all the way to the dining/living room and kitchen/family room. The bamboo floors in the bedrooms were installed in 2019. The vaulted 14ft ceilings and the all the details of the trim, along with the beautiful chandelier and the solid custom doors, built in mirrors, just add to the elegance of this spectacular home. The study (could be used as a 3rd bedroom) has built in shelves for your custom library, family room with built in entertainment center. Beautiful Kitchen with plenty 42"cabinets and granite counters offers a lot of counter space and room for a breakfast table. The seller added 10year smoke detectors in 2023, water heater in 2019, A/C with Wi-Fi thermostat in 2020, Stove /refrigerator/dishwasher, garbage disposal between 2019-2022, motor in pool filter in 2019, fan in the lanai 2021, screens lanai cage 2021-2022, new plantation shutters in the 2 bedrooms, house painted in 2019. The beautiful private lanai has a dining area, sitting area and your private pool. Cascades at Sarasota is a 55 and over community with a club house, tennis courts, pickle ball courts and swimming pool. Spectacular location minutes away from UTC mall, shopping, restaurants, Sarasota airport and fantastic beaches (Siesta Key) rated number one in the United States. Minutes from Ana Maria Island, Long Boat Key, Ringling Museum and downtown Sarasota with the charming Opera house, so many restaurants and a lot of other attractions. This property has so much to offer. Please come and take a look at this gem!!!!!

    Zillow last checked:

    Listing updated:

    Listed by:

    Maria Catanescu 847-274-0023,

    BERKSHIRE HATHAWAY HOMESERVICES FLORIDA REALTY 941-225-7355

    Bought with:

    Beverly Alter, 3053437

    MICHAEL SAUNDERS & COMPANY

    Source: Stellar MLS,MLS#: A4585014MLS LogoOriginating MLS: Sarasota - Manatee

    Facts & features

    Interior

    Bedrooms & bathrooms
    • Bedrooms: 2
    • Bathrooms: 2
    • Full bathrooms: 2
    Rooms
    • Room types: Den/Library/Office, Living Room, Utility Room
    Primary bedroom
    • Features: Water Closet/Priv Toilet
    • Level: First
    • Dimensions: 12x17
    Bedroom 2
    • Features: Built-in Closet
    • Level: First
    • Dimensions: 11x12
    Balcony porch lanai
    • Level: First
    • Dimensions: 39x18
    Den
    • Features: Built-In Shelving
    • Level: First
    • Dimensions: 13x10
    Dining room
    • Level: First
    • Dimensions: 12x11
    Family room
    • Features: Built-In Shelving
    • Level: First
    • Dimensions: 12x16
    Kitchen
    • Features: Granite Counters
    • Level: First
    • Dimensions: 14x12
    Living room
    • Level: First
    • Dimensions: 13x13
    Heating
    • Central, Electric
    Cooling
    • Central Air
    Appliances
    • Included: Dishwasher, Disposal, Dryer, Range, Refrigerator, Washer
    • Laundry: Inside, Laundry Room
    Features
    • Built-in Features, Cathedral Ceiling(s), Ceiling Fan(s), Crown Molding, Eating Space In Kitchen, High Ceilings, Primary Bedroom Main Floor, Solid Surface Counters, Solid Wood Cabinets, Split Bedroom, Vaulted Ceiling(s), Walk-In Closet(s)
    • Flooring: Bamboo, Carpet, Travertine
    • Doors: Sliding Doors
    • Windows: Blinds, Drapes, Shades, Shutters, Window Treatments, Hurricane Shutters, Hurricane Shutters/Windows
    • Has fireplace: No
    Interior area
    • Total structure area: 2,543
    • Total interior livable area: 1,849 sqft

    Property

    Parking
    • Total spaces: 2
    • Parking features: Garage Door Opener
    • Attached garage spaces: 2
    • Details: Garage Dimensions: 20x20
    Features
    • Levels: One
    • Stories: 1
    • Patio & porch: Covered, Deck, Patio, Screened
    • Exterior features: Sidewalk
    • Has private pool: Yes
    • Pool features: Gunite, In Ground, Screen Enclosure
    • Has view: Yes
    • View description: Garden, Park/Greenbelt, Pool
    Lot
    • Size: 6,050 Square Feet
    • Dimensions: 55 x 110
    • Features: Greenbelt, Level
    • Residential vegetation: Mature Landscaping, Oak Trees, Trees/Landscaped
    Details
    • Parcel number: 1879231359
    • Zoning: PDR/W
    • Special conditions: None

    Construction

    Type & style
    • Home type: SingleFamily
    • Architectural style: Florida,Mediterranean
    • Property subtype: Single Family Residence
    Materials
    • Block, Stucco
    • Foundation: Slab
    • Roof: Tile
    Condition
    • New construction: No
    • Year built: 2004

    Utilities & green energy

    • Sewer: Public Sewer
    • Water: Public
    • Utilities for property: Cable Connected, Electricity Connected, Fiber Optics, Public, Sewer Connected, Underground Utilities

    Community & HOA

    Community
    • Features: Association Recreation - Owned, Deed Restrictions, Fitness Center, Pool, Sidewalks
    • Security: Gated Community, Security System, Security System Owned, Smoke Detector(s), Fire/Smoke Detection Integration
    • Pet fee: $0 monthly
    • Senior community: Yes
    • Subdivision: CASCADES AT SARASOTA PH V
    HOA
    • Has HOA: Yes
    • Amenities included: Cable TV, Clubhouse, Gated, Maintenance, Pool, Recreation Facilities, Security, Tennis Court(s)
    • Services included: Community Pool, Reserve Fund, Internet, Maintenance Grounds, Manager, Pool Maintenance, Private Road, Recreational Facilities, Security
    • HOA fee: $457 monthly
    • HOA name: Todd Vance
    • HOA phone: 941-961-3561
    Location
    • Region: Sarasota

    Financial & listing details

    • Price per square foot: $311/sqft
    • Tax assessed value: $421,131
    • Annual tax amount: $3,658
    • Date on market: 10/13/2023
    • Cumulative days on market: 5 days
    • Listing terms: Cash,Conventional
    • Ownership: Fee Simple
    • Total actual rent: 0
    • Electric utility on property: Yes
    • Road surface type: Paved, Asphalt

    Price history

    DateEventPrice
    4/17/2024Listing removed--
    Source: Berkshire Hathaway HomeServices Florida Realty #A4585014 Report a problem
    12/4/2023Sold$575,000$311/sqft
    Source: Stellar MLS #A4585014 Report a problem
    10/18/2023Pending sale$575,000$311/sqft
    Source: Stellar MLS #A4585014 Report a problem
    10/13/2023Listed for sale$575,000+59.7%$311/sqft
    Source: Stellar MLS #A4585014 Report a problem
    8/2/2019Sold$360,000-7.5%$195/sqft
    Source: Public Record Report a problem
    6/18/2019Pending sale$389,000$210/sqft
    Source: Michael Saunders & Company - Licensed Real Estate Broker #A4417431 Report a problem
    1/21/2019Price change$389,000-1.5%$210/sqft
    Source: Michael Saunders & Company - Licensed Real Estate Broker #A4417431 Report a problem
    10/31/2018Listed for sale$395,000$214/sqft
    Source: Michael Saunders & Company - Licensed Real Estate Broker #A4417431 Report a problem

    Public tax history

    YearProperty taxesTax assessment
    2025$6,452 -10%$421,131 -10.4%
    2024$7,168 +93.8%$470,163 +72.5%
    2023$3,699 +1.1%$272,626 +3%
    2022$3,658 +0.4%$264,685 +3%
    2021$3,644 +1.2%$256,976 +1.4%
    2020$3,601 -18.1%$253,428 -3.6%
    2019$4,400 $262,773 -0.2%
    2018$4,400 -1.2%$263,286 +3.8%
    2017$4,451 +20%$253,538 +2.4%
    2016$3,709 $247,506 +4.1%
    2015$3,709 $237,701 +9%
    2014$3,709 +2.7%$218,141 +3%
    2013$3,610 +360935%$211,787 +4.1%
    2012$1 $203,364 +10.9%
    2011$1 $183,451 +2.3%
    2010-- $179,378 -21.5%
    2009$3,878 -11.2%$228,423 -16.8%
    2008$4,370 +2.4%$274,392 +5.1%
    2007$4,266 +19.7%$261,037 +28.8%
    2006$3,563 $202,646
    Find assessor info on the county website

    Neighborhood: 34243

    Nearby schools

    GreatSchools rating
    Get a cash offer in 3 minutes
    Find out how much your home could sell for in as little as 3 minutes with a no-obligation cash offer.
    Estimated market value
    $518,400
    Get a cash offer in 3 minutes
    Find out how much your home could sell for in as little as 3 minutes with a no-obligation cash offer.
    Estimated market value
    $518,400