Under contract-accepting backup offers. Welcome to Cascades at Sarasota, one of the area’s premier 55+ gated communities! This beautifully maintained 2-bedroom, 2-bath residence offers an inviting open floor plan with spacious living areas designed for both comfort and entertaining. The split-bedroom layout provides privacy for owners and guests alike, while large windows and sliding glass doors allow natural light to pour throughout the home. The kitchen features ample cabinetry, generous counter space, and a convenient eat-in dining area overlooking the living space. The primary suite offers a relaxing retreat with a walk-in closet and en-suite bath complete with dual sinks and a walk-in shower. Additional highlights include an inside laundry room, ceiling fans, and a screened lanai perfect for enjoying Florida’s year-round sunshine. Located in the highly sought-after Cascades at Sarasota, residents enjoy resort-style amenities including a clubhouse, heated pool and spa, fitness center, tennis courts, pickleball, social activities, and beautifully maintained grounds. Conveniently located near shopping, dining, UTC Mall, downtown Sarasota, SRQ Airport, and Gulf Coast beaches. Experience low-maintenance Florida living at its finest!
Under contract
$430,000
4109 66th Ter E, Sarasota, FL 34243
2beds
1,674sqft
Single Family Residence
Built in 2010
6,050 Square Feet Lot
$421,800 Zestimate®
$257/sqft
$579/mo HOA
What's special
Split-bedroom layout provides privacyCeiling fansInviting open floor planGenerous counter spaceInside laundry roomKitchen features ample cabinetryWalk-in closet
- 65 days |
- 110 |
- 4 |
Likely to sell faster than
Zillow last checked:
Listing updated:
Listed by:
Kelly Trippe 941-330-7750,
COMPASS FLORIDA LLC 941-279-3630
Source: Stellar MLS,MLS#: A4693273 Originating MLS: Sarasota - Manatee
Originating MLS: Sarasota - Manatee
Facts & features
Interior
Bedrooms & bathrooms
- Bedrooms: 2
- Bathrooms: 2
- Full bathrooms: 2
Primary bedroom
- Features: Walk-In Closet(s)
- Level: First
- Area: 250.56 Square Feet
- Dimensions: 14.4x17.4
Bedroom 2
- Features: Walk-In Closet(s)
- Level: First
- Area: 152.55 Square Feet
- Dimensions: 11.3x13.5
Great room
- Level: First
- Area: 236.64 Square Feet
- Dimensions: 13.6x17.4
Kitchen
- Level: First
- Area: 80.23 Square Feet
- Dimensions: 11.3x7.1
Heating
- Central, Electric, Exhaust Fan
Cooling
- Central Air
Appliances
- Included: Cooktop, Dishwasher, Disposal, Electric Water Heater, Range, Refrigerator
- Laundry: Electric Dryer Hookup, Inside, Laundry Room, Washer Hookup
Features
- Ceiling Fan(s), High Ceilings, Kitchen/Family Room Combo, Living Room/Dining Room Combo, Open Floorplan, Primary Bedroom Main Floor, Solid Surface Counters, Split Bedroom, Thermostat, Tray Ceiling(s)
- Flooring: Carpet, Ceramic Tile
- Windows: Window Treatments
- Has fireplace: No
Interior area
- Total structure area: 1,674
- Total interior livable area: 1,674 sqft
Video & virtual tour
Property
Parking
- Total spaces: 2
- Parking features: Garage - Attached
- Attached garage spaces: 2
Features
- Levels: One
- Stories: 1
- Exterior features: Irrigation System, Private Mailbox
- Has private pool: Yes
- Pool features: In Ground, Tile
Lot
- Size: 6,050 Square Feet
Details
- Parcel number: 1879231209
- Zoning: PDR/W
- Special conditions: None
Construction
Type & style
- Home type: SingleFamily
- Property subtype: Single Family Residence
Materials
- Block, Concrete, Stucco
- Foundation: Block, Slab
- Roof: Tile
Condition
- New construction: No
- Year built: 2010
Utilities & green energy
- Sewer: Public Sewer
- Water: Public
- Utilities for property: Cable Connected, Electricity Connected, Public, Sewer Connected, Water Connected
Community & HOA
Community
- Pet fee: $0 monthly
- Senior community: Yes
- Subdivision: CASCADES AT SARASOTA PH V
HOA
- Has HOA: Yes
- HOA fee: $579 monthly
- HOA name: Cascades
Location
- Region: Sarasota
Financial & listing details
- Price per square foot: $257/sqft
- Tax assessed value: $356,069
- Annual tax amount: $3,463
- Date on market: 5/18/2026
- Cumulative days on market: 11 days
- Ownership: Fee Simple
- Total actual rent: 0
- Electric utility on property: Yes
- Road surface type: Asphalt, Paved
Estimated market value
$421,800
$401,000 - $443,000
$3,238/mo
Price history
| Date | Event | Price |
|---|---|---|
| 7/8/2026 | Contingent | $430,000$257/sqft |
Source:  Stellar MLS #A4693273 Report a problem Stellar MLS #A4693273 Report a problem | ||
| 5/29/2026 | Pending sale | $430,000$257/sqft |
Source: Stellar MLS #A4693273 Report a problem | ||
| 5/18/2026 | Listed for sale | $430,000-20.2%$257/sqft |
Source: Stellar MLS #A4693273 Report a problem | ||
| 10/6/2025 | Listing removed | $539,000$322/sqft |
Source: Stellar MLS #A4665792 Report a problem | ||
| 9/26/2025 | Listed for sale | $539,000+20%$322/sqft |
Source: Stellar MLS #A4665792 Report a problem | ||
| 9/18/2025 | Listing removed | $449,000$268/sqft |
Source: Stellar MLS #TB8423855 Report a problem | ||
| 9/5/2025 | Listed for sale | $449,000+54.8%$268/sqft |
Source: Stellar MLS #TB8423855 Report a problem | ||
| 7/7/2011 | Sold | $290,000-7.9%$173/sqft |
Source: Public Record Report a problem | ||
| 5/13/2011 | Listed for sale | $314,900$188/sqft |
Source: MEDALLION REAL ESTATE #M5815202 Report a problem | ||
Public tax history
| Year | Property taxes | Tax assessment |
|---|---|---|
| 2025 | $3,464 +3.3% | $255,927 +2.9% |
| 2024 | $3,355 +1.8% | $248,714 +3% |
| 2023 | $3,296 +3% | $241,470 +3% |
| 2022 | $3,198 +0.5% | $234,437 +3% |
| 2021 | $3,182 +1.2% | $227,609 +1.4% |
| 2020 | $3,144 +1.9% | $224,466 +2.3% |
| 2019 | $3,086 +1.2% | $219,419 +1.9% |
| 2018 | $3,049 | $215,328 +2.1% |
| 2017 | -- | $210,899 +2.1% |
| 2016 | $2,841 | $206,561 +0.7% |
| 2015 | $2,841 | $205,125 +0.8% |
| 2014 | $2,841 +1.5% | $203,497 +1.5% |
| 2013 | $2,799 +279819% | $200,490 +1.7% |
| 2012 | $1 | $197,139 +14.5% |
| 2011 | $1 | $172,145 +632.5% |
| 2010 | -- | $23,500 -15% |
| 2009 | $455 -43.6% | $27,640 -45% |
| 2008 | $807 -6.8% | $50,250 -5.2% |
| 2007 | $866 -6.2% | $53,000 +1% |
| 2006 | $923 | $52,500 |
Find assessor info on the county website
Monthly payment
Est. payment
Payment breakdown
Explore the cost of this home by adjusting the details. Changes won't be saved.Climate risks
Neighborhood: 34243
Nearby schools
GreatSchools rating
- 7/10Kinnan Elementary SchoolGrades: PK-5Distance: 1.4 mi
- 3/10Southeast High SchoolGrades: 8-12Distance: 4.1 mi
- 4/10Braden River Middle SchoolGrades: 6-8Distance: 4.6 mi
Schools provided by the listing agent
- Elementary: Kinnan Elementary
- Middle: Braden River Middle
- High: Southeast High
Source: Stellar MLS. This data may not be complete. We recommend contacting the local school district to confirm school assignments for this home.
- $386,0002 bd2 ba1.6k sqft4115 66th Ter E, Sarasota, FL 34243Off Market
- $569,0002 bd2 ba2k sqft4105 66th Ter E, Sarasota, FL 34243Sold
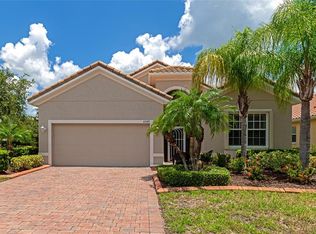
- $436,5002 bd2 ba1.7k sqft4203 66th Ter E, Sarasota, FL 34243Off Market
- $395,5002 bd2 ba1.6k sqft4110 66th Ter E, Sarasota, FL 34243Off Market
- $575,0002 bd2 ba1.8k sqft4207 66th Ter E, Sarasota, FL 34243Sold
- $495,4003 bd2 ba2.1k sqft4106 66th Ter E, Sarasota, FL 34243Off Market
- $558,3003 bd2 ba2.1k sqft4114 66th Ter E, Sarasota, FL 34243Off Market
- $368,4003 bd2 ba1.6k sqft6764 41st Street Cir E, Sarasota, FL 34243Off Market
A local agent can set up tours, give advice and negotiate with sellers.
Similar homes
- $425,0002 bd2 ba1.4k sqft6475 Positano Ct, Sarasota, FL 34243For Sale
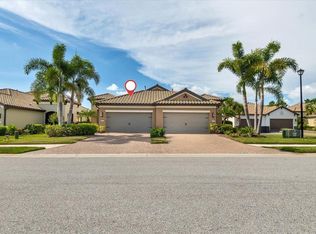
 MLS ID #A4697861, Jen Bowman, KELLER WILLIAMS ON THE WATER. Stellar MLS
 - $465,0002 bd2 ba1.7k sqft4211 64th Ave E, Sarasota, FL 34243For Sale
 MLS ID #A4697827, Dawn Merrill, COMPASS FLORIDA LLC. Stellar MLS
 - $498,0003 bd2 ba1.7k sqft6852 Sagebrush Cir, Sarasota, FL 34243For Sale
 MLS ID #O6427168, Karen Jorgensen, CHARLES RUTENBERG REALTY ORLANDO. Stellar MLS
 - $559,0003 bd3 ba2k sqft7040 White Willow Ct, Sarasota, FL 34243For Sale
 MLS ID #A4669438, Alexis Ainslie Brown, FINE PROPERTIES. Stellar MLS
 - $445,0002 bd2 ba1.8k sqft6476 Rookery Cir, Bradenton, FL 34203For SaleMLS ID #A4682940, Laurie Fox, COLDWELL BANKER REALTY. Stellar MLS
- $414,9003 bd2 ba2k sqft4734 Raintree Street Cir E, Bradenton, FL 34203For SaleMLS ID #A4693346, Joey Lamielle, RE/MAX ALLIANCE GROUP. Stellar MLS
- $389,9993 bd2 ba1.8k sqft(Undisclosed Address), Bradenton, FL 34203For SaleMLS ID #A4695402, Edward Bieker, PA, DALTON WADE INC. Stellar MLS
- $459,0003 bd3 ba1.7k sqft3220 45th Ave E, Bradenton, FL 34203For SaleMLS ID #A4692738, Jill Thomas, BERKSHIRE HATHAWAY HOMESERVICE. Stellar MLS
- $380,0002 bd2 ba1.5k sqft5437 Chatham Square Way, Bradenton, FL 34203For SaleMLS ID #A4693079, Stefanie Palmer, COLDWELL BANKER REALTY. Stellar MLS
- $466,0002 bd2 ba1.7k sqft7731 Whitebridge Gln, University Park, FL 34201For SaleMLS ID #A4688909, Daniela Soiman, FINE PROPERTIES. Stellar MLS
- $615,0003 bd2 ba1.8k sqft2807 Oriole Dr, Sarasota, FL 34243For SaleMLS ID #TB8498443, LeAnne Endres, DALTON WADE INC. Stellar MLS
- $425,0004 bd2 ba2k sqft5157 39th St W, Bradenton, FL 34210For SaleMLS ID #A4698224, Debbie Vogler, MICHAEL SAUNDERS & COMPANY. Stellar MLS
- $379,9902 bd2 ba1.3k sqft7630 Whitebridge Gln, University Park, FL 34201For SaleMLS ID #A4696058, Daniela Soiman, FINE PROPERTIES. Stellar MLS
- $425,0002 bd2 ba1.5k sqft5111 Peppermill Ct, Sarasota, FL 34241For SaleMLS ID #TB8432110, Andrea Valdes, PREMIER SOTHEBY'S INTL REALTY. Stellar MLS
- $445,0002 bd2 ba1.6k sqft13218 Torresina Ter, Bradenton, FL 34211For SaleMLS ID #A4682259, Ruth Husel, MARCUS & COMPANY REALTY. Stellar MLS
- $495,9993 bd2 ba1.6k sqft6288 Wingspan Way, Bradenton, FL 34203For SaleMLS ID #A4699947, Laurie Fox, COLDWELL BANKER REALTY. Stellar MLS
- $425,0003 bd2 ba1.5k sqft6242 Blue Runner Ct, Lakewood Ranch, FL 34202For SaleMLS ID #A4693036, Amy Worth, RE/MAX ALLIANCE GROUP. Stellar MLS
- $525,0002 bd2 ba2k sqft7128 Drewrys Blf, Bradenton, FL 34203For SaleMLS ID #A4699424, Sharon Viner, EXIT KING REALTY. Stellar MLS
- $495,0002 bd2 ba1.6k sqft9735 53rd Dr E, Bradenton, FL 34211For SaleMLS ID #A4697518, Maggie Nasser, RE/MAX PALM. Stellar MLS
- $524,9002 bd2 ba1.6k sqft3681 Divot Ln, Sarasota, FL 34232For SaleMLS ID #A4700090, Barbara May, MICHAEL SAUNDERS & COMPANY. Stellar MLS
