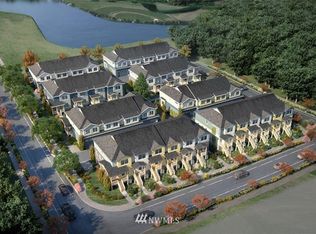
The 3-bedroom, 2 1/4 bath Arris plan features an open, main floor layout smartly detailed with engineered hardwoods, gas fireplace, quartz kitchen counter tops, stainless appliances, in one of three designer color schemes. On the upper floor you'll find the spacious owner's retreat with en suite bath, as well as, two more bedrooms, another full bath, and laundry room. The Arris floor plan also includes efficient mini-split heating/cooling units, on-demand hot water, and a 2-car garage.
This property is not currently displayed as for sale or rent on Zillow. This may be different from what's on other websites or public sources.