Skip main navigation
Sold for $1,037,000
  • $1,037,000

    4207 Augusta Ave, Richmond, VA 23230

    5beds
    2,977sqft
    Single Family Residence
    Built in 1923
    5,488 Square Feet Lot
    $1,037,500 Zestimate®
    $348/sqft
    $3,281 Estimated rent

    Home value

    $1,037,500

    $986,000 - $1.09M

    $3,281/mo

    Zestimate® history
    Loading
    Loading...

    Owner options

    List your home for rent

    $3,281/mo

    Rent Zestimate®

    Find your next renter with Zillow Rental Manager. Plus, with online applications, you can quickly screen prospective tenants – for free.

    Learn more

    $3,281/mo

    Rent Zestimate®

    Refinance and save

    $6,490/mo

    Est. payment

    Refinancing to a lower rate could help reduce your monthly payments and save thousands over the life of the loan.

    See today's rates

    $6,490/mo

    Est. payment

    Explore your selling options

    Work with a Zillow partner agent

    Leverage their expertise and Zillow's premium Showcase listings to get your home seen by more buyers.

    Get started

    List with your own agent

    Get your home in front of millions of buyers by listing it on Zillow.

    Learn how to do it

    Sell it yourself

    Take full control of how buyers see your home on Zillow by listing For Sale by Owner (FSBO).

    List your home

    What's special

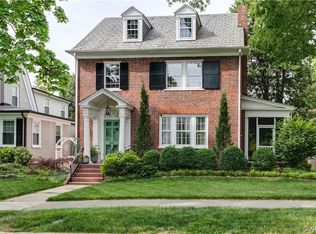
    Stunning Renovated Dutch Colonial by Richmond Hill Design-Build – A Perfect Blend of Historic Charm & Modern Luxury. This beautifully renovated Dutch Colonial home, originally built in 1923, has been thoughtfully expanded and updated, offering both timeless appeal and contemporary convenience. The home features a classic slate roof and professionally landscaped, irrigated grounds that enhance its curb appeal. Come inside to find a formal sitting room to the right and a spacious dining room to the left, both perfect for entertaining. The heart of the home is the expansive, renovated kitchen, designed with a blend of contemporary and classic elements. It boasts quartz countertops, stainless steel appliances, a countertop range, wall oven and microwave, a contrasting island, and a large pantry—ideal for both casual meals and gourmet cooking. The great room offers ample space for family gatherings, while a versatile room on the main floor could serve as an office, study, or bedroom, complemented by a convenient full bath. The large basement has been updated with drywall and updated flooring, offering potential for additional living space. Upstairs, the owner's suite is a true retreat, complete with an en-suite bath featuring a double shower, water closet, and a spacious walk-in closet. Three additional large bedrooms, a full bath, and a laundry room complete the second floor. This home masterfully combines historical charm with an exceptional renovation. The perfect blend of character and modern luxury awaits.

    Zillow last checked:

    Listing updated:

    Listed by:

    Jamie Younger (804)287-4666,

    Long & Foster REALTORS,

    Karli Younger 804-543-4226,

    Long & Foster REALTORS

    Bought with:

    Sally Hawthorne, 0225213688

    Shaheen Ruth Martin & Fonville

    Source: CVRMLS,MLS#: 2525848MLS LogoOriginating MLS: Central Virginia Regional MLS

    Facts & features

    Interior

    Bedrooms & bathrooms
    • Bedrooms: 5
    • Bathrooms: 3
    • Full bathrooms: 3
    Primary bedroom
    • Description: En-suite, large tiled shower. double vanity
    • Level: Second
    • Dimensions: 0 x 0
    Bedroom 2
    • Description: HW floors
    • Level: First
    • Dimensions: 15.82 x 9.6
    Bedroom 3
    • Description: HW floors, double door closet
    • Level: Second
    • Dimensions: 10.54 x 14.29
    Bedroom 4
    • Description: Hw floors, walk-in closet
    • Level: Second
    • Dimensions: 13.85 x 13.19
    Bedroom 5
    • Description: HW floors, walk-in closet
    • Level: Second
    • Dimensions: 13.5 x 9.6
    Dining room
    • Description: HW floors, plantation shutters
    • Level: First
    • Dimensions: 9.7 x 14.6
    Other
    • Description: Shower
    • Level: First
    Other
    • Description: Tub & Shower
    • Level: Second
    Great room
    • Description: HW floors, gas fireplace, lots of light
    • Level: First
    • Dimensions: 26.26 x 28.25
    Kitchen
    • Description: Quartz counters, large island, gas cooking
    • Level: First
    • Dimensions: 15.85 x 10.21
    Laundry
    • Level: Second
    • Dimensions: 5.52 x 5.7
    Living room
    • Level: First
    • Dimensions: 9.51 x 17.9
    Heating
    • Electric, Forced Air, Heat Pump, Natural Gas, Zoned
    Cooling
    • Central Air, Zoned
    Features
    • Bedroom on Main Level, Dining Area, Eat-in Kitchen
    • Flooring: Wood
    • Basement: Unfinished
    • Attic: Access Only
    • Number of fireplaces: 2
    • Fireplace features: Gas, Wood Burning
    Interior area
    • Total interior livable area: 2,977 sqft
    • Finished area above ground: 2,977
    • Finished area below ground: 0

    Property

    Features
    • Levels: Two
    • Stories: 2
    • Patio & porch: Front Porch, Patio
    • Exterior features: Sprinkler/Irrigation
    • Pool features: None
    • Fencing: Back Yard,Fenced
    Lot
    • Size: 5,488 Square Feet
    Details
    • Parcel number: W0001921003
    • Zoning description: R-5

    Construction

    Type & style
    • Home type: SingleFamily
    • Architectural style: Dutch Colonial,Two Story
    • Property subtype: Single Family Residence
    Materials
    • Brick, Other
    • Roof: Slate
    Condition
    • Resale
    • New construction: No
    • Year built: 1923

    Utilities & green energy

    • Sewer: Public Sewer
    • Water: Public

    Community & HOA

    Community
    • Subdivision: C F Sauers
    Location
    • Region: Richmond

    Financial & listing details

    • Price per square foot: $348/sqft
    • Tax assessed value: $1,064,000
    • Annual tax amount: $12,768
    • Date on market: 1/25/2026
    • Ownership: Individuals
    • Ownership type: Sole Proprietor

    Price history

    DateEventPrice
    7/2/2026Sold$1,037,000-0.1%$348/sqft
    Source: CVRMLS #2525848 Report a problem
    5/13/2026Pending sale$1,037,875$349/sqft
    Source: CVRMLS #2525848 Report a problem
    2/23/2026Listing removed$1,037,875$349/sqft
    Source: Long & Foster Broker Feed #2525848 Report a problem
    10/15/2025Price change$1,037,875-5%$349/sqft
    Source: CVRMLS #2525848 Report a problem
    10/1/2025Price change$1,092,500-5%$367/sqft
    Source: CVRMLS #2525848 Report a problem
    9/18/2025Listed for sale$1,150,000+43.6%$386/sqft
    Source: CVRMLS #2525848 Report a problem
    3/5/2021Sold$801,000+0.1%$269/sqft
    Source: CVRMLS #2035995 Report a problem
    1/20/2021Pending sale$799,950$269/sqft
    Source: Keller Williams Realty #2035995 Report a problem
    1/15/2021Listed for sale$799,950$269/sqft
    Source: Keller Williams Realty #2035995 Report a problem
    1/5/2021Pending sale$799,950$269/sqft
    Source: Keller Williams Realty #2035995 Report a problem
    12/4/2020Listed for sale$799,950+122.2%$269/sqft
    Source: Keller Williams Realty #2035995 Report a problem
    7/26/2019Sold$360,000-8.6%$121/sqft
    Source: CVRMLS #1913935 Report a problem
    6/25/2019Price change$394,000-1.3%$132/sqft
    Source: Shaheen Ruth Martin & Fonville #1913935 Report a problem
    5/9/2019Listed for sale$399,000$134/sqft
    Source: Shaheen Ruth Martin & Fonville #1913935 Report a problem

    Public tax history

    YearProperty taxesTax assessment
    2025$11,604 +3.4%$967,000 +3.4%
    2024$11,220 +5.2%$935,000 +5.2%
    2023$10,668 $889,000
    2022$10,668 +140.9%$889,000 +140.9%
    2021$4,428 +3.7%$369,000 +3.7%
    2020$4,272 +7.6%$356,000 +7.6%
    2019$3,972 +7.8%$331,000 +7.8%
    2018$3,684 +24.3%$307,000 +4.4%
    2017$2,964 $294,000 +3.9%
    2016$2,964 $283,000 +14.6%
    2015$2,964 $247,000
    2014$2,964 $247,000
    2013-- $247,000 -3.5%
    2012-- $256,000 -7.6%
    2011-- $277,000
    2010-- $277,000
    2009-- $277,000
    2008-- $277,000 +9%
    2007-- $254,200 +7.6%
    2006-- $236,200 +4.3%
    2005-- $226,400 +15.6%
    2003-- $195,900 -2.4%
    2002-- $200,700 +5.1%
    2001$2,731 $191,000
    Find assessor info on the county website

    Neighborhood: Sauer's Gardens

    Nearby schools

    GreatSchools rating
    Schools provided by the listing agent
    • Elementary: Munford
    • Middle: Albert Hill
    • High: Thomas Jefferson

    Source: CVRMLS. This data may not be complete. We recommend contacting the local school district to confirm school assignments for this home.

    Get a cash offer in 3 minutes
    Find out how much your home could sell for in as little as 3 minutes with a no-obligation cash offer.
    Estimated market value
    $1,037,500
    Get a cash offer in 3 minutes
    Find out how much your home could sell for in as little as 3 minutes with a no-obligation cash offer.
    Estimated market value
    $1,037,500