Skip main navigation
Sold for $761,500
  • $761,500

    4211 Augusta Ave, Richmond, VA 23230

    4beds
    1,860sqft
    Single Family Residence
    Built in 1927
    5,532 Square Feet Lot
    $856,100 Zestimate®
    $409/sqft
    $2,943 Estimated rent

    Home value

    $856,100

    $813,000 - $907,000

    $2,943/mo

    Zestimate® history
    Loading
    Loading...

    Owner options

    List your home for rent

    $2,943/mo

    Rent Zestimate®

    Find your next renter with Zillow Rental Manager. Plus, with online applications, you can quickly screen prospective tenants – for free.

    Learn more

    $2,943/mo

    Rent Zestimate®

    Refinance and save

    $4,765/mo

    Est. payment

    Refinancing to a lower rate could help reduce your monthly payments and save thousands over the life of the loan.

    See today's rates

    $4,765/mo

    Est. payment

    Explore your selling options

    Work with a Zillow partner agent

    Leverage their expertise and Zillow's premium Showcase listings to get your home seen by more buyers.

    Get started

    List with your own agent

    Get your home in front of millions of buyers by listing it on Zillow.

    Learn how to do it

    Sell it yourself

    Take full control of how buyers see your home on Zillow by listing For Sale by Owner (FSBO).

    List your home

    What's special

    Gas fireplaceRear balconyRec roomWillow lawnPrivate backyardFamily living spacesBright breakfast room
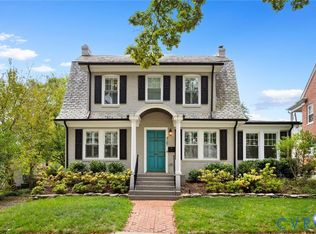
    Welcome to this classic brick & slate Colonial in Sauer Gardens. This home has 4 bedrooms, 2.5 baths, inviting family living spaces, an updated kitchen, a primary bedroom with a renovated en-suite bath and a fabulous basement that can be used for a rec room. This charming 1920s home has arched doorways, crystal doorknobs, 9ft ceilings, picture rail molding and hardwood floors throughout. The large living room with a gas fireplace flows perfectly into the expansive dining room with French doors out to the screened-in porch. The renovated kitchen with stainless steel appliances and granite counters opens into a bright breakfast room. The first floor powder room was renovated in 2021. On the 2nd floor, the primary bedroom has a renovated en-suite bath. Bedroom 2 is spacious & has access to the rear balcony. Two other bedrooms & another full bath that was recently updated round out the 2nd floor. Bedroom 4 makes for a great office or nursery. There is additional square footage in the basement as well as a fully floored walk up attic that provides abundant storage space. The outdoor living is a dream thanks to a composition deck off the rear and a balcony off the second floor bedrooms - all overlooking the lush and private backyard. Behind the house is a common green space area which is accessible through the alley to the right of the home. Sauer’s Garden is walkable to Stellas, the shops at Willow Lawn, the Fan and Scott’s Addition!

    Zillow last checked:

    Listing updated:

    Listed by:

    Jane Vick Gill (804)335-4414,

    Long & Foster REALTORS,

    Margaret Wade 804-212-7185,

    Long & Foster REALTORS

    Bought with:

    Leland Klim, 0225233822

    Long & Foster REALTORS

    Source: CVRMLS,MLS#: 2410590MLS LogoOriginating MLS: Central Virginia Regional MLS

    Facts & features

    Interior

    Bedrooms & bathrooms
    • Bedrooms: 4
    • Bathrooms: 3
    • Full bathrooms: 2
    • 1/2 bathrooms: 1
    Primary bedroom
    • Description: HW Floors, Ensuite Bath, Closet
    • Level: Second
    • Dimensions: 14.7 x 11.9
    Bedroom 2
    • Description: HW Floors, Closet
    • Level: Second
    • Dimensions: 14.8 x 11.8
    Bedroom 3
    • Description: HW Floors, Closet
    • Level: Second
    • Dimensions: 12.2 x 7.6
    Bedroom 4
    • Description: HW Floors, access to balcony deck
    • Level: Second
    • Dimensions: 12.1 x 7.8
    Dining room
    • Description: HW Floors, French door
    • Level: First
    • Dimensions: 15.5 x 13.2
    Foyer
    • Description: Beautiful stairway,HW floors
    • Level: First
    • Dimensions: 8.9 x 7.6
    Other
    • Description: Tub & Shower
    • Level: Second
    Half bath
    • Level: First
    Kitchen
    • Description: HW Floors, eat-in area
    • Level: First
    • Dimensions: 20.11 x 15.4
    Living room
    • Description: HW Floors, Gas FP
    • Level: First
    • Dimensions: 17.10 x 13.4
    Recreation
    • Description: Partially finished, Laundry and Utility
    • Level: Basement
    • Dimensions: 29.0 x 29.0
    Heating
    • Natural Gas, Zoned
    Cooling
    • Electric, Zoned
    Appliances
    • Included: Dryer, Dishwasher, Freezer, Disposal, Microwave, Oven, Refrigerator, Stove
    • Laundry: Washer Hookup, Dryer Hookup
    Features
    • Breakfast Area, Dining Area, Separate/Formal Dining Room, Eat-in Kitchen, Granite Counters, High Ceilings, Bath in Primary Bedroom, Pantry
    • Flooring: Wood
    • Basement: Full,Partially Finished
    • Attic: Walk-up
    • Number of fireplaces: 1
    • Fireplace features: Gas, Masonry
    Interior area
    • Total interior livable area: 1,860 sqft
    • Finished area above ground: 1,860

    Property

    Parking
    • Parking features: On Street
    • Has uncovered spaces: Yes
    Features
    • Levels: Two
    • Stories: 2
    • Patio & porch: Balcony, Screened, Side Porch, Deck, Porch
    • Exterior features: Deck, Porch
    • Pool features: None
    • Fencing: Back Yard,Fenced,Privacy
    Lot
    • Size: 5,532 Square Feet
    Details
    • Additional structures: Shed(s)
    • Parcel number: W0001921002
    • Zoning description: R-5

    Construction

    Type & style
    • Home type: SingleFamily
    • Architectural style: Two Story
    • Property subtype: Single Family Residence
    Materials
    • Brick, Plaster, Stucco
    • Roof: Slate
    Condition
    • Resale
    • New construction: No
    • Year built: 1927

    Utilities & green energy

    • Sewer: Public Sewer
    • Water: Public

    Community & HOA

    Community
    • Subdivision: None
    Location
    • Region: Richmond

    Financial & listing details

    • Price per square foot: $409/sqft
    • Tax assessed value: $685,000
    • Annual tax amount: $7,824
    • Date on market: 5/7/2024
    • Ownership: Individuals
    • Ownership type: Sole Proprietor

    Price history

    DateEventPrice
    6/24/2024Sold$761,500+5%$409/sqft
    Source: CVRMLS #2410590 Report a problem
    5/10/2024Pending sale$725,000$390/sqft
    Source: Long & Foster Broker Feed #2410590 Report a problem
    5/4/2024Listed for sale$725,000+36.8%$390/sqft
    Source: CVRMLS #2410590 Report a problem
    3/31/2020Sold$530,000+8.3%$285/sqft
    Source: CVRMLS #2005464 Report a problem
    2/29/2020Pending sale$489,500$263/sqft
    Source: Napier REALTORS ERA #2005464 Report a problem
    2/26/2020Listed for sale$489,500+7.6%$263/sqft
    Source: Napier REALTORS ERA #2005464 Report a problem
    4/24/2017Sold$455,000+1.1%$245/sqft
    Source: CVRMLS #1706889 Report a problem
    3/9/2017Pending sale$449,900$242/sqft
    Source: Long & Foster REALTORS #1706889 Report a problem
    3/3/2017Listed for sale$449,900+126.8%$242/sqft
    Source: Long & Foster REALTORS #1706889 Report a problem
    1/7/2003Sold$198,400+56.2%$107/sqft
    Source: Public Record Report a problem
    2/28/1997Sold$127,000$68/sqft
    Source: Public Record Report a problem

    Public tax history

    YearProperty taxesTax assessment
    2025$8,460 +2.9%$705,000 +2.9%
    2024$8,220 +5.1%$685,000 +5.1%
    2023$7,824 $652,000
    2022$7,824 +29.4%$652,000 +29.4%
    2021$6,048 +5%$504,000 +5%
    2020$5,760 +7.6%$480,000 +7.6%
    2019$5,352 +7.2%$446,000 +7.2%
    2018$4,992 +68.3%$416,000 +16.2%
    2017$2,966 $358,000 +4.1%
    2016$2,966 $344,000 +19.4%
    2015$2,966 $288,000
    2014$2,966 $288,000
    2013-- $288,000 -4%
    2012-- $300,000 -8%
    2011-- $326,000
    2010-- $326,000 -0.1%
    2009-- $326,300
    2008-- $326,300
    2007-- $326,300 +6%
    2006-- $307,800 +3.6%
    2005-- $297,000 +49.7%
    2002-- $198,400 -1.9%
    2001$2,891 $202,200
    Find assessor info on the county website

    Neighborhood: Sauer's Gardens

    Nearby schools

    GreatSchools rating
    Schools provided by the listing agent
    • Elementary: Munford
    • Middle: Albert Hill
    • High: Thomas Jefferson

    Source: CVRMLS. This data may not be complete. We recommend contacting the local school district to confirm school assignments for this home.

    Get a cash offer in 3 minutes
    Find out how much your home could sell for in as little as 3 minutes with a no-obligation cash offer.
    Estimated market value
    $856,100
    Get a cash offer in 3 minutes
    Find out how much your home could sell for in as little as 3 minutes with a no-obligation cash offer.
    Estimated market value
    $856,100