Skip main navigation
Off market
  • $235,200

    4207 Beaver Ave, Fort Wayne, IN 46807

    3beds
    1,152sqft
    SingleFamily
    Built in 1926
    3,911 Square Feet Lot
    $235,200 Zestimate®
    $204/sqft
    $1,288 Estimated rent

    Home value

    $235,200

    $221,000 - $247,000

    $1,288/mo

    Zestimate® history
    Loading
    Loading...

    Owner options

    List your home for rent

    $1,288/mo

    Rent Zestimate®

    Find your next renter with Zillow Rental Manager. Plus, with online applications, you can quickly screen prospective tenants – for free.

    Learn more

    $1,288/mo

    Rent Zestimate®

    Refinance and save

    $1,494/mo

    Est. payment

    Refinancing to a lower rate could help reduce your monthly payments and save thousands over the life of the loan.

    See today's rates

    $1,494/mo

    Est. payment

    Explore your selling options

    Work with a Zillow partner agent

    Leverage their expertise and Zillow's premium Showcase listings to get your home seen by more buyers.

    Get started

    List with your own agent

    Get your home in front of millions of buyers by listing it on Zillow.

    Learn how to do it

    Sell it yourself

    Take full control of how buyers see your home on Zillow by listing For Sale by Owner (FSBO).

    List your home

    What's special

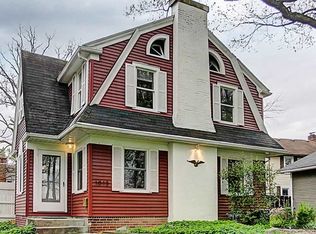
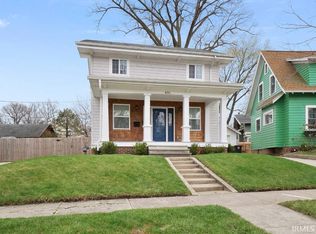
    Take time to visit this charming craftsman cottage in the heart of Historic Southwood Park. Step inside to the Homes Open & Airy main level. The floorplan blends ample living space, multiple dining areas, and a stunning Kitchen together effortlessly while natural light pierces through the large Kitchen windows to keep the home feeling Fresh & Lively. The Gourmet Kitchen with shaker style cabinetry, Stainless Steel appliances, herringbone backsplash, and shimmering quartz countertops leaves nothing left to be desired. Refinished Original Hardwoods & Luxurious high-end fixtures can be found through-out the Home. The Backyard features a Brand New Deck with wide tiered steps leading to plenty of your own privacy fenced urban greenspace. Tucked away just steps from the Kitchen is a Euro Boutique-style 1/2 Bath and access to the Homes third point of entry. Head upstairs to find three spacious Bedrooms, a Full Bath, and the Homes hidden gem ~ a private Laundry Closet. The Upper Level Bathroom features bead-board accents, a tile surrounded soaking tub, and luxurious double vanity all creating the feel of a Shoreline Spa. The Homes pallet and finishes will cause a sense of Coastal calmness to wash over you. Set in the premiere Neighborhood of the '07 and just steps from many great local parks, trails, venues, and eateries the newest Backyard and Vine product is sure to take your breath away!

    This property is off market, which means it's not currently listed for sale or rent on Zillow. This may be different from what's available on other websites or public sources.

    Facts & features

    Interior

    Bedrooms & bathrooms
    • Bedrooms: 3
    • Bathrooms: 2
    • Full bathrooms: 1
    • 1/2 bathrooms: 1
    Heating
    • Other
    Cooling
    • Central
    Features
    • Has fireplace: Yes
    • Fireplace features: masonry
    Interior area
    • Total interior livable area: 1,152 sqft

    Property

    Parking
    • Parking features: Garage - Detached
    Lot
    • Size: 3,911 sqft
    Details
    • Parcel number: 021214352002000074

    Construction

    Type & style
    • Home type: SingleFamily
    • Architectural style: Craftsman
    Materials
    • Frame
    • Roof: Asphalt
    Condition
    • Year built: 1926

    Utilities & green energy

    • Sewer: City

    Community & neighborhood

    Location
    • Region: Fort Wayne

    HOA & financial

    HOA
    • Has HOA: Yes
    • HOA fee: $3 monthly

    Other

    Other facts
    • Sale/Rent: For Sale
    • AMENITIES: Porch Covered, Breakfast Bar, Ceiling-9+, Six Panel Doors, Countertops-Stone, Crown Molding, Open Floor Plan, Near Walking Trail
    • BASEMENT/FOUNDATION: Full Basement, Unfinished
    • COOLING: Central Air
    • EXTERIOR: Vinyl
    • HEATING/FUEL: Forced Air, Gas
    • Kitchen Level: Main
    • Platted Y/N: Yes
    • Garage Type: Detached
    • Road Surface: Paved
    • Basement Y/N: Yes
    • FLOORING: Tile, Hardwood Floors
    • Fireplace Y/N: Yes
    • Dining Rm Level: Main
    • 2nd Bdrm Level: Upper
    • Style: Two Story
    • Water Utility: City
    • Sewer: City
    • ROOF MATERIAL: Shingle, Asphalt
    • Assoc. Dues Frequency: Annually
    • FIREPLACE: Living/Great Rm, One
    • Township: Wayne
    • BASEMENT MATERIAL: Poured Concrete
    • 3rd Bdrm Level: Upper
    • 1st Bdrm Level: Upper
    • Off Street Parking Y/N: Yes
    • Assoc. Restrictions Y/N: Yes
    • Laundry Level: Upper
    • LOT DESCRIPTION: Historic Designation
    • Association ID: Upstate Alliance of REALTORS
    • Subdivision: Southwood Park
    • LOCATION: Historic District
    • ARCHITECTURAL STYLE: Craftsman
    • Status: Active

    Price history

    DateEventPrice
    5/9/2019Sold$155,250-2.9%$135/sqft
    Source: Agent Provided Report a problem
    3/27/2019Listed for sale$159,900+263.4%$139/sqft
    Source: Coldwell Banker The Real Estate Group #201910714 Report a problem
    4/10/2018Sold$44,000+2.3%$38/sqft
    Source: Agent Provided Report a problem
    3/2/2018Listed for sale$43,000-30.1%$37/sqft
    Source: Remax Integrity #201807613 Report a problem
    9/25/2017Sold$61,500$53/sqft
    Source: Public Record Report a problem

    Public tax history

    YearProperty taxesTax assessment
    2025$1,988 +6.6%$212,500 +20.3%
    2024$1,865 +0.9%$176,700 +2.1%
    2023$1,848 +7.4%$173,100 +4.2%
    2022$1,721 +15.1%$166,100 +6.7%
    2021$1,496 +44.8%$155,600 +12.2%
    2020$1,033 -49.5%$138,700 +34.3%
    2019$2,047 +146.8%$103,300 +10.6%
    2018$830 +7.9%$93,400 +3.3%
    2017$769 +13.5%$90,400 +3.7%
    2016$677 +7.4%$87,200 +7.8%
    2014$631 -0.1%$80,900 -0.9%
    2013$631 -60.5%$81,600 +2%
    2011$1,600 $80,000 +3.4%
    2010-- $77,400 +9.9%
    2007-- $70,400 +21%
    2005-- $58,200
    2004-- $58,200 +95.3%
    2001-- $29,800

    Find assessor info on the county website

    Neighborhood: Southwood Park

    Nearby schools

    GreatSchools rating
    Schools provided by the listing agent
    • Elementary: Harrison Hill
    • Middle: Miami
    • High: South Side
    • District: Fort Wayne Community

    Source: The MLS. This data may not be complete. We recommend contacting the local school district to confirm school assignments for this home.

    Get pre-qualified for a loan
    At Zillow Home Loans, we can pre-qualify you in as little as 5 minutes with no impact to your credit score.

    An equal housing lender. NMLS #10287.

    Sell for more on Zillow
    Get a Zillow Showcase℠ listing at no additional cost and you could sell for .
    $235,200
    2% more
    +$4,704
    With Zillow Showcase(estimated)
    $239,904