Skip main navigation
Closed
  • $250,000

    4211 Beaver Ave, Fort Wayne, IN 46807

    3beds
    1,348sqft
    Single Family Residence
    Built in 1936
    3,920.4 Square Feet Lot
    $259,700 Zestimate®
    $--/sqft
    $1,454 Estimated rent

    Home value

    $259,700

    $234,000 - $288,000

    $1,454/mo

    Zestimate® history
    Loading
    Loading...

    Owner options

    List your home for rent

    $1,454/mo

    Rent Zestimate®

    Find your next renter with Zillow Rental Manager. Plus, with online applications, you can quickly screen prospective tenants – for free.

    Learn more

    $1,454/mo

    Rent Zestimate®

    Refinance and save

    $1,680/mo

    Est. payment

    Refinancing to a lower rate could help reduce your monthly payments and save thousands over the life of the loan.

    See today's rates

    $1,680/mo

    Est. payment

    Explore your selling options

    Work with a Zillow partner agent

    Leverage their expertise and Zillow's premium Showcase listings to get your home seen by more buyers.

    Get started

    List with your own agent

    Get your home in front of millions of buyers by listing it on Zillow.

    Learn how to do it

    Sell it yourself

    Take full control of how buyers see your home on Zillow by listing For Sale by Owner (FSBO).

    List your home

    What's special

    Cozy fireplaceFull-width covered front porchStylish coffee barMain-level laundryOpen-concept layoutRemodeled kitchenStainless steel appliances
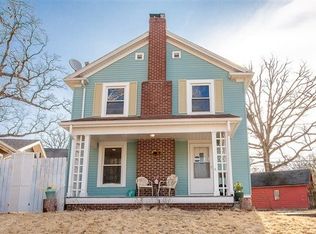
    Live in the Heart of the 07! Welcome to this beautifully updated Southwood Park Foursquare that perfectly blends classic charm with modern comfort. From the moment you arrive, you'll fall in love with the full-width covered front porch offering scenic views of the open field behind the historic Bible College—a serene backdrop perfect for your morning coffee or evening unwind. Step inside to discover stunning original oak floors flowing throughout the main and upper levels, a cozy fireplace, and an open-concept layout that creates a warm, inviting atmosphere. The thoughtfully remodeled kitchen is a true standout—featuring a marble island, stainless steel appliances, subway tile backsplash, and a stylish coffee bar—easily one of the nicest kitchens you’ll find at this price point. Both bathrooms have been completely renovated within the last two years, and the convenience of main-level laundry adds a touch of everyday luxury. Enjoy peace of mind with all new Pella windows, providing energy efficiency and natural light throughout the home. While the property currently has no garage, it includes three off-street parking spaces and a transferable Allen County variance to build a spacious 24’x24’ attached two-car garage—a rare and valuable bonus! The lower level offers an open-concept family room and kitchen space, centered around a large butcher block island—perfect for entertaining or cozy nights in. Out back, a sprawling yard and patio provide ample room for gatherings, gardening, or play. Don’t miss your chance to own a move-in-ready gem in one of Fort Wayne’s most beloved neighborhoods. Schedule your showing today and make this house your home!

    Zillow last checked:

    Listing updated:

    Listed by:

    Bradley Stinson Cell:260-615-7271,

    North Eastern Group Realty

    Bought with:

    Tiffiny D Holmes, RB20000070

    Keller Williams Realty Group

    Source: IRMLS,MLS#: 202512295MLS Logo

    Facts & features

    Interior

    Bedrooms & bathrooms
    • Bedrooms: 3
    • Bathrooms: 2
    • Full bathrooms: 1
    • 1/2 bathrooms: 1
    Bedroom 1
    • Level: Upper
    Bedroom 2
    • Level: Upper
    Kitchen
    • Level: Main
    • Area: 182
    • Dimensions: 14 x 13
    Living room
    • Level: Main
    • Area: 252
    • Dimensions: 21 x 12
    Heating
    • Natural Gas, Forced Air
    Cooling
    • Central Air
    Appliances
    • Included: Disposal, Dishwasher, Microwave, Refrigerator, Washer, Dryer-Electric, Exhaust Fan, Gas Range
    • Laundry: Electric Dryer Hookup, Main Level, Washer Hookup
    Features
    • Breakfast Bar, Stone Counters, Eat-in Kitchen, Kitchen Island, Open Floorplan, Stand Up Shower, Great Room
    • Windows: Window Treatments
    • Basement: Full,Unfinished,Concrete
    • Attic: Pull Down Stairs,Storage
    • Number of fireplaces: 1
    • Fireplace features: Living Room
    Interior area
    • Total structure area: 1,972
    • Total interior livable area: 1,348 sqft
    • Finished area above ground: 1,348
    • Finished area below ground: 0

    Property

    Features
    • Levels: Two
    • Stories: 2
    • Patio & porch: Deck, Porch Covered
    • Fencing: Wood
    Lot
    • Size: 3,920 sqft
    • Dimensions: 50X75
    • Features: Level
    Details
    • Additional structures: Shed
    • Parcel number: 021223101001.000074

    Construction

    Type & style
    • Home type: SingleFamily
    • Architectural style: Foursquare
    • Property subtype: Single Family Residence
    Materials
    • Cedar, Vinyl Siding
    Condition
    • New construction: No
    • Year built: 1936

    Utilities & green energy

    • Sewer: City
    • Water: City

    Community & neighborhood

    Location
    • Region: Fort Wayne
    • Subdivision: Southwood Park

    HOA & financial

    HOA
    • Has HOA: Yes
    • HOA fee: $64 annually

    Other

    Other facts
    • Listing terms: Cash,Conventional,FHA,VA Loan

    Price history

    DateEventPrice
    4/25/2025Sold$250,000+2.5%
    Source: IRMLS #202512295 Report a problem
    4/13/2025Pending sale$243,900
    Source: IRMLS #202512295 Report a problem
    4/11/2025Listed for sale$243,900+67.6%
    Source: IRMLS #202512295 Report a problem
    11/8/2019Sold$145,500+0.4%$108/sqft
    Source: Agent Provided Report a problem
    9/20/2019Price change$144,900-0.1%$107/sqft
    Source: Anthony REALTORS #201941415 Report a problem
    9/10/2019Listed for sale$145,000-6.5%$108/sqft
    Source: Owner Report a problem
    8/10/2019Listing removed$155,000$115/sqft
    Source: Keller Williams Fort Wayne #201929139 Report a problem
    7/10/2019Price change$155,000-6.1%$115/sqft
    Source: Keller Williams Fort Wayne #201929139 Report a problem
    6/19/2019Listed for sale$165,000+816.7%$122/sqft
    Source: Owner Report a problem
    7/7/2017Sold$18,000$13/sqft
    Source: Public Record Report a problem

    Public tax history

    YearProperty taxesTax assessment
    2025$1,849 +6.8%$202,600 +20.8%
    2024$1,731 -0.8%$167,700 +2.2%
    2023$1,745 +9.1%$164,100 +4.4%
    2022$1,600 +15.3%$157,200 +8.3%
    2021$1,387 +22%$145,100 +12.5%
    2020$1,137 -34.7%$129,000 +18.7%
    2019$1,741 -0.6%$108,700 +19.7%
    2018$1,752 -54.6%$90,800 +9.8%
    2017$3,855 +134.8%$82,700 +0.6%
    2016$1,642 +152.1%$82,200 +6.3%
    2014$651 +0.2%$77,300 -0.8%
    2013$650 -17.7%$77,900 -10.4%
    2011$789 $86,900 +3.3%
    2010-- $84,100 +10.1%
    2007-- $76,400 +15.8%
    2005-- $66,000
    2004-- $66,000 +109.5%
    2001-- $31,500 +200%
    1999-- $10,500

    Find assessor info on the county website

    Neighborhood: Southwood Park

    Nearby schools

    GreatSchools rating
    Schools provided by the listing agent
    • Elementary: Harrison Hill
    • Middle: Kekionga
    • High: South Side
    • District: Fort Wayne Community

    Source: IRMLS. This data may not be complete. We recommend contacting the local school district to confirm school assignments for this home.

    Get pre-qualified for a loan
    At Zillow Home Loans, we can pre-qualify you in as little as 5 minutes with no impact to your credit score.

    An equal housing lender. NMLS #10287.

    Sell for more on Zillow
    Get a Zillow Showcase℠ listing at no additional cost and you could sell for .
    $259,700
    2% more
    +$5,194
    With Zillow Showcase(estimated)
    $264,894