Discover a home designed for real life in Carriage Trails. The main level offers an open layout that makes daily living feel natural and comfortable, with the kitchen, dining, and living areas flowing together for easy gathering and conversation. The second floor provides a private retreat with a spacious primary suite, two additional bedrooms, and a versatile loft that works well as a play space, office, or lounge. The finished basement adds an entire second living zone for movie nights, hobbies, workouts, or weekend hangouts. Outdoor access from the main level keeps the yard and deck at the center of daily use, creating a natural extension of your living space. Located in a walk-friendly community with trails, parks, and quick access to schools and shopping. This is the type of home where everyone can have space without feeling separated.
Sold for $350,000
$350,000
4207 Forestedge St, Tipp City, OH 45371
3beds
1,896sqft
Single Family Residence
Built in 2022
7,143 Square Feet Lot
$360,200 Zestimate®
$185/sqft
$2,604 Estimated rent
Home value
$360,200
$299,000 - $436,000
$2,604/mo
Zestimate® history
Owner options
List your home for rent
$2,604/mo
Rent Zestimate®
Find your next renter with Zillow Rental Manager. Plus, with online applications, you can quickly screen prospective tenants – for free.
$2,604/mo
Rent Zestimate®
Refinance and save
$2,265/mo
Est. payment
Refinancing to a lower rate could help reduce your monthly payments and save thousands over the life of the loan.
$2,265/mo
Est. payment
Explore your selling options
Work with a Zillow partner agent
Leverage their expertise and Zillow's premium Showcase listings to get your home seen by more buyers.
Get startedList with your own agent
Get your home in front of millions of buyers by listing it on Zillow.
Learn how to do itSell it yourself
Take full control of how buyers see your home on Zillow by listing For Sale by Owner (FSBO).
List your homeWhat's special
Versatile loftOpen layoutFinished basementSpacious primary suite
Zillow last checked:
Listing updated:
Listed by:
Mike Wall (866)212-4991,
eXp Realty
Bought with:
Ali Shakhmandarov, 2023004166
Keller Williams Home Town Rlty
Source: DABR MLS,MLS#: 945264 Originating MLS: Dayton Area Board of REALTORS
Originating MLS: Dayton Area Board of REALTORSFacts & features
Interior
Bedrooms & bathrooms
- Bedrooms: 3
- Bathrooms: 4
- Full bathrooms: 3
- 1/2 bathrooms: 1
- Main level bathrooms: 1
Primary bedroom
- Level: Second
- Dimensions: 17 x 15
Bedroom
- Level: Second
- Dimensions: 13 x 12
Bedroom
- Level: Second
- Dimensions: 12 x 12
Family room
- Level: Main
- Dimensions: 14 x 17
Kitchen
- Features: Eat-in Kitchen
- Level: Main
- Dimensions: 15 x 12
Kitchen
- Level: Main
- Dimensions: 15 x 9
Laundry
- Level: Second
- Dimensions: 9 x 8
Living room
- Level: Main
- Dimensions: 14 x 15
Loft
- Level: Second
- Dimensions: 13 x 11
Media room
- Level: Lower
- Dimensions: 17 x 9
Recreation
- Level: Lower
- Dimensions: 10 x 10
Heating
- Forced Air, Natural Gas
Cooling
- Central Air
Appliances
- Included: Dishwasher, Disposal, Microwave, Range, Refrigerator
Features
- Ceiling Fan(s), Granite Counters, High Speed Internet, Kitchen Island, Pantry
- Windows: Vinyl
- Basement: Full,Finished
Interior area
- Total structure area: 1,896
- Total interior livable area: 1,896 sqft
Property
Parking
- Total spaces: 2
- Parking features: Garage, Two Car Garage
- Garage spaces: 2
Features
- Levels: Two
- Stories: 2
Lot
- Size: 7,143 Square Feet
- Dimensions: 75 x 125
Details
- Parcel number: P48004117
- Zoning: Residential
- Zoning description: Residential
Construction
Type & style
- Home type: SingleFamily
- Property subtype: Single Family Residence
Materials
- Brick, Frame, Vinyl Siding
Condition
- Year built: 2022
Utilities & green energy
- Water: Public
- Utilities for property: Natural Gas Available, Sewer Available, Water Available, Cable Available
Community & HOA
Community
- Features: Trails/Paths
- Security: Smoke Detector(s)
- Subdivision: Carriage Trls Ph V Sec 2
HOA
- Has HOA: No
- HOA fee: $76 quarterly
Location
- Region: Tipp City
Financial & listing details
- Price per square foot: $185/sqft
- Tax assessed value: $365,900
- Annual tax amount: $5,448
- Date on market: 10/7/2025
- Listing terms: Conventional,FHA,VA Loan
Price history
| Date | Event | Price |
|---|---|---|
| 3/9/2026 | Sold | $350,000-2.2%$185/sqft |
Source:  DABR MLS #945264 Report a problem DABR MLS #945264 Report a problem | ||
| 1/29/2026 | Pending sale | $358,000$189/sqft |
Source: DABR MLS #945264 Report a problem | ||
| 1/29/2026 | Contingent | $358,000$189/sqft |
Source: eXp Realty #945264 Report a problem | ||
| 1/24/2026 | Price change | $358,000-4.5%$189/sqft |
Source: DABR MLS #945264 Report a problem | ||
| 1/9/2026 | Price change | $374,900-3.8%$198/sqft |
Source: DABR MLS #945264 Report a problem | ||
| 1/2/2026 | Price change | $389,900-0.5%$206/sqft |
Source: DABR MLS #945264 Report a problem | ||
| 12/28/2025 | Price change | $392,000-0.3%$207/sqft |
Source: DABR MLS #945264 Report a problem | ||
| 12/18/2025 | Price change | $393,000-0.3%$207/sqft |
Source: DABR MLS #945264 Report a problem | ||
| 12/12/2025 | Price change | $394,000-0.3%$208/sqft |
Source: DABR MLS #945264 Report a problem | ||
| 11/24/2025 | Price change | $395,000-0.6%$208/sqft |
Source: DABR MLS #945264 Report a problem | ||
| 11/10/2025 | Price change | $397,400-0.6%$210/sqft |
Source: DABR MLS #945264 Report a problem | ||
| 10/7/2025 | Listed for sale | $399,900+15.7%$211/sqft |
Source: DABR MLS #945264 Report a problem | ||
| 4/25/2023 | Sold | $345,700+0.2%$182/sqft |
Source: Public Record Report a problem | ||
| 3/5/2023 | Pending sale | $344,900+438.9%$182/sqft |
Source: DABR MLS #875418 Report a problem | ||
| 10/24/2022 | Sold | $64,000$34/sqft |
Source: Public Record Report a problem | ||
Public tax history
| Year | Property taxes | Tax assessment |
|---|---|---|
| 2025 | $5,448 +20.5% | $128,070 +47.2% |
| 2024 | $4,520 +139.5% | $86,980 +314.2% |
| 2023 | $1,888 +1998.2% | $21,000 +900% |
| 2022 | $90 | $2,100 |
Find assessor info on the county website
Neighborhood: 45371
Nearby homes
- $409,9004 bd3 ba-- sqft4324 Forestedge St, Tipp City, OH 45371Sold

- $414,9804 bd4 ba2.7k sqft4302 Windflower Dr, Tipp City, OH 45371New Construction
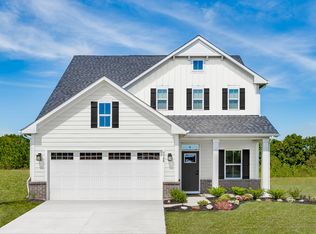
- $394,3754 bd4 ba2.3k sqft4332 Windflower Dr, Tipp City, OH 45371New Construction
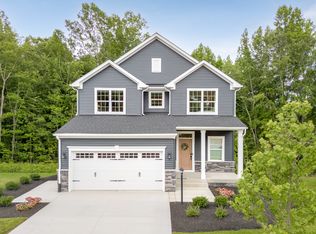
- $479,4605 bd4 ba3.5k sqft4341 Windflower Dr, Tipp City, OH 45371New Construction
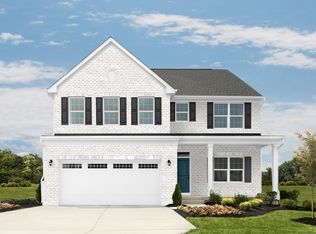
- $477,8004 bd3 ba2.8k sqft3538 Arrowwood St, Tipp City, OH 45371Sold
- $409,9004 bd3 ba2.4k sqft3532 Arrowwood St, Tipp City, OH 45371For Sale
- $575,8005 bd3 ba4.7k sqft3544 Arrowwood St, Tipp City, OH 45371Off Market
- $396,9004 bd3 ba2.2k sqft3526 Arrowwood St, Tipp City, OH 45371Sold
Nearby schools
GreatSchools rating
- 7/10Bethel Junior High SchoolGrades: 5-8Distance: 2.2 mi
- 7/10Bethel High SchoolGrades: 9-12Distance: 2.2 mi
- 6/10Bethel Elementary SchoolGrades: K-5Distance: 2.5 mi
Schools provided by the listing agent
- District: Bethel
Source: DABR MLS. This data may not be complete. We recommend contacting the local school district to confirm school assignments for this home.
Get a cash offer in 3 minutes
Find out how much your home could sell for in as little as 3 minutes with a no-obligation cash offer.
Estimated market value
$360,200
Get a cash offer in 3 minutes
Find out how much your home could sell for in as little as 3 minutes with a no-obligation cash offer.
Estimated market value
$360,200
- Ohio
- Miami County
- Tipp City
- 45371
- 4207 Forestedge St
Nearby cities
Nearby zip codes
Other Tipp City Topics
