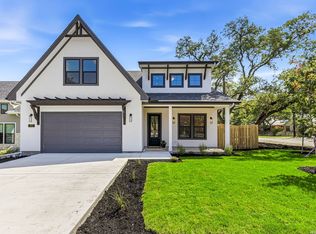
New construction 2025 with NO HOA, mature shade trees, and spaces built to entertain. Curb appeal with a wood-and-glass entry. A welcoming foyer leads to a vaulted living room with wood beams and open dining. The showpiece kitchen delivers custom cabinetry, upgraded quartz, a large island, custom vent hood, and a butler's pantry beyond the arched hall. Dedicated office with double iron French doors. Smart split layout with the primary suite downstairs; secondary bedrooms, each with walk-in closets, are set apart for privacy. The primary bath features a dual-sink vanity, freestanding soaking tub, large glass shower, and an oversized built-in closet. Wide-plank floors and upgraded fixtures throughout. Outside: oversized covered patio with stained tongue-and-groove ceiling and dual fans overlooking a private, landscaped yard with full irrigation. Energy Efficient home is Minutes to I-10/1604, The Shops at La Cantera, The Rim, and an easy 10 minutes to the Medical Center. 2-10 builder's warranty.
Sold
Price Unknown
4207 Honeycomb St, San Antonio, TX 78230
4beds
2,740sqft
Single Family Residence
Built in 2025
6,141 Square Feet Lot
$586,300 Zestimate®
$--/sqft
$3,179 Estimated rent
Home value
$586,300
$545,000 - $627,000
$3,179/mo
Zestimate® history
Owner options
List your home for rent
$3,179/mo
Rent Zestimate®
Find your next renter with Zillow Rental Manager. Plus, with online applications, you can quickly screen prospective tenants – for free.
$3,179/mo
Rent Zestimate®
Refinance and save
Refinancing to a lower rate could help reduce your monthly payments and save thousands over the life of the loan.
Explore your selling options
Work with a Zillow partner agent
Leverage their expertise and Zillow's premium Showcase listings to get your home seen by more buyers.
Get startedList with your own agent
Get your home in front of millions of buyers by listing it on Zillow.
Learn how to do itSell it yourself
Take full control of how buyers see your home on Zillow by listing For Sale by Owner (FSBO).
List your homeWhat's special
Private landscaped yardDedicated officeOversized covered patioWide-plank floorsOpen diningPrimary suite downstairsUpgraded quartz
Zillow last checked:
Listing updated:
Listed by:
Ben Negru TREC #532896 (210) 882-0047,
Alliance Realty Group
Source: LERA MLS,MLS#: 1908860
Facts & features
Interior
Bedrooms & bathrooms
- Bedrooms: 4
- Bathrooms: 3
- Full bathrooms: 2
- 1/2 bathrooms: 1
Primary bedroom
- Area: 180
- Dimensions: 12 x 15
Bedroom 2
- Area: 120
- Dimensions: 10 x 12
Bedroom 3
- Area: 209
- Dimensions: 11 x 19
Bedroom 4
- Area: 160
- Dimensions: 10 x 16
Primary bathroom
- Features: Tub/Shower Separate
- Area: 96
- Dimensions: 8 x 12
Dining room
- Area: 144
- Dimensions: 9 x 16
Kitchen
- Area: 165
- Dimensions: 11 x 15
Living room
- Area: 272
- Dimensions: 16 x 17
Office
- Area: 110
- Dimensions: 10 x 11
Heating
- Central, Electric
Cooling
- Two Central
Features
- Two Living Area, Eat-in Kitchen, Kitchen Island, Pantry, Study/Library, Master Downstairs, Chandelier
- Flooring: Ceramic Tile, Laminate
- Windows: Double Pane Windows
- Has basement: No
- Number of fireplaces: 1
- Fireplace features: One, Living Room
Interior area
- Total interior livable area: 2,740 sqft
Property
Parking
- Total spaces: 2
- Parking features: Two Car Garage
- Garage spaces: 2
Features
- Levels: Two
- Stories: 2
- Patio & porch: Patio, Covered
- Exterior features: Sprinkler System, Rain Gutters
- Pool features: None
- Fencing: Privacy
Lot
- Size: 6,141 Square Feet
- Features: Level, Sidewalks
Details
- Parcel number: 147120020150
Construction
Type & style
- Home type: SingleFamily
- Property subtype: Single Family Residence
Materials
- Stone, Wood Siding, Stucco
- Foundation: Slab
- Roof: Composition
Condition
- New Construction
- New construction: Yes
- Year built: 2025
Details
- Builder name: Ownly Construction LLC
Utilities & green energy
- Electric: CPS
- Sewer: SAWS, Sewer System
- Water: SAWS, Water System
Green energy
- Green verification: ENERGY STAR Certified Homes
Community & HOA
Community
- Features: None
- Subdivision: Woodland Manor
Location
- Region: San Antonio
Financial & listing details
- Annual tax amount: $2,208
- Date on market: 9/18/2025
- Cumulative days on market: 19 days
- Listing terms: Conventional,FHA,VA Loan,Cash
- Road surface type: Paved
Price history
| Date | Event | Price |
|---|---|---|
| 12/1/2025 | Sold | -- |
Source:  LERA MLS #1908860 Report a problem LERA MLS #1908860 Report a problem | ||
| 10/7/2025 | Pending sale | $599,000$219/sqft |
Source: LERA MLS #1908860 Report a problem | ||
| 9/25/2025 | Contingent | $599,000$219/sqft |
Source: LERA MLS #1908860 Report a problem | ||
| 9/18/2025 | Listed for sale | $599,000$219/sqft |
Source: LERA MLS #1908860 Report a problem | ||
Public tax history
Tax history is unavailable.
Neighborhood: Vance Jackson
Nearby homes
- $599,9004 bd4 ba2.8k sqft4211 Honeycomb St, San Antonio, TX 78230For Sale

- $172,9703 bd2 ba1.7k sqft4222 Honeycomb St, San antonio, TX 78230Off Market
- $159,827-- bd-- ba770 sqft4222 Honeycomb St, San antonio, TX 78230Off Market
- $--4 bd4 ba3.1k sqft4203 Honeycomb St, San Antonio, TX 78230Sold
- $344,2004 bd2 ba1.7k sqft4219 Honeycomb St, San Antonio, TX 78230Off Market
- $329,4002 bd2 ba1.6k sqft34 Rustic Bnd, San Antonio, TX 78230Off Market
- $423,7003 bd4 ba2.3k sqft30 Rustic Bnd, San Antonio, TX 78230Off Market
- $100-- bd-- ba-- sqft16 Rustic Bnd, San Antonio, TX 78230Off Market
- $614,0003 bd3 ba3.4k sqft11923 Rustic Ln, San Antonio, TX 78230Off Market
Nearby schools
GreatSchools rating
- 4/10Howsman Elementary SchoolGrades: PK-5Distance: 0.5 mi
- 6/10Hobby Middle SchoolGrades: 6-8Distance: 0.2 mi
- 6/10Clark High SchoolGrades: 9-12Distance: 1.2 mi
Schools provided by the listing agent
- Elementary: Howsman
- Middle: Hobby William P.
- High: Clark
- District: Northside
Source: LERA MLS. This data may not be complete. We recommend contacting the local school district to confirm school assignments for this home.
Get a cash offer in 3 minutes
Find out how much your home could sell for in as little as 3 minutes with a no-obligation cash offer.
Estimated market value
$586,300
Get a cash offer in 3 minutes
Find out how much your home could sell for in as little as 3 minutes with a no-obligation cash offer.
Estimated market value
$586,300
- Texas
- Bexar County
- San Antonio
- 78230
- Vance Jackson
- 4207 Honeycomb St
Nearby cities
Nearby neighborhoods
Nearby zip codes
Other San Antonio Topics
