**MOTIVATED SELLER BRING US AN OFFER** WELCOME HOME! Don't miss out on the opportunity to own this incredible single-family residence Sabal IV model located on a corner lot in the highly sought-after 55+ community of Arlington Ridge. Experience the luxury and convenience of homeownership complete with all the features and amenities you desire. This stunning home is so well maintained it is like new and boasts a primary ensuite complete with an oversized walk-in shower, double sinks, and a dressing room/closet that will knock your socks off! The split floorplan is divided by a formal living room, dining area, and family/great room, and a gourmet galley style kitchen with granite countertops perfect for all your culinary adventures. The kitchen features a gas range, eat-in dining space, breakfast bar, and a new refrigerator (5 months old). On the opposite side, there are two additional bedrooms a full bath with shower/tub combo, and a large flex space that is perfect for a home office, or den and could easily be converted into a 4th bedroom. The 2-car plus cart bay garage has an extended storage area with racks and shelving (excluding the plastic bins) that stay with the property. There is also an extension ladder for easy access to attic storage areas above the garage. Outside the home also offers several other notable features such as the guttering and widened driveway providing ample space for parking. The landscaping package includes a variety of plants, 12 palms, 13 Petunias, and 16 beautiful Trinette bushes providing the perfect amount of privacy for the spacious 10x30 rear patio ideal for outdoor entertaining or simply enjoying a cup of coffee in the morning. The addition of rocks, paver walkways, and stone for flower beds enhances the overall beauty of the home's exterior. The Arlington Ridge community offers a wide range of amenities for its residents including an 18-hole championship golf course that offers a challenging and enjoyable experience for golf enthusiasts. There is a spacious clubhouse that serves as the social hub of the community. It includes various amenities such as a fitness center, billiards room, card room, restaurant/bar, ice cream parlor, movie theatre, and a ballroom for community events and gatherings. Residents can enjoy a refreshing swim in the community's swimming pool(s) which is perfect for relaxation or staying active. Also, there are well-maintained tennis and pickleball courts for residents to enjoy friendly matches or participate in organized games. For those who enjoy additional outdoor activities, Arlington Ridge offers scenic walking trails where residents can take a stroll, jog, or bike ride while enjoying the beautiful natural surroundings. The community hosts various social clubs and activities catering to different interests. Whether it's a book club, hobby group, or fitness class, there are plenty of opportunities for residents to connect and engage with one another. The community provides gated access and security measures to ensure the safety and peace of mind of its residents. There is also a large variety of shopping and dining options near Arlington Ridge, ensuring that residents have convenient access to everything they need and more. Contact us today to schedule a private showing and make this dream home yours.
Sold for $438,000
$438,000
4207 James River Cir, Leesburg, FL 34748
3beds
2,406sqft
Single Family Residence
Built in 2018
10,741 Square Feet Lot
$435,600 Zestimate®
$182/sqft
$2,255 Estimated rent
Home value
$435,600
$414,000 - $457,000
$2,255/mo
Zestimate® history
Owner options
List your home for rent
$2,255/mo
Rent Zestimate®
Find your next renter with Zillow Rental Manager. Plus, with online applications, you can quickly screen prospective tenants – for free.
$2,255/mo
Rent Zestimate®
Refinance and save
$3,080/mo
Est. payment
Refinancing to a lower rate could help reduce your monthly payments and save thousands over the life of the loan.
$3,080/mo
Est. payment
Explore your selling options
Work with a Zillow partner agent
Leverage their expertise and Zillow's premium Showcase listings to get your home seen by more buyers.
Get startedList with your own agent
Get your home in front of millions of buyers by listing it on Zillow.
Learn how to do itSell it yourself
Take full control of how buyers see your home on Zillow by listing For Sale by Owner (FSBO).
List your homeWhat's special
Scenic walking trailsWidened drivewaySplit floorplanDining areaEat-in dining spaceExtended storage areaPickleball courts
Zillow last checked:
Listing updated:
Listed by:
Matthew Freda 407-383-4021,
EXP REALTY LLC 888-883-8509,
Jenn Freda 407-383-4181,
EXP REALTY LLC
Bought with:
Matthew Freda, 3129043
EXP REALTY LLC
Source: Stellar MLS,MLS#: O6142334 Originating MLS: Sarasota - Manatee
Originating MLS: Sarasota - Manatee
Facts & features
Interior
Bedrooms & bathrooms
- Bedrooms: 3
- Bathrooms: 2
- Full bathrooms: 2
Primary bedroom
- Features: Walk-In Closet(s)
- Level: First
- Dimensions: 16.1x13.9
Bedroom 2
- Features: Built-in Closet
- Level: First
- Dimensions: 13.6x10.6
Bedroom 3
- Features: Built-in Closet
- Level: First
- Dimensions: 13.6x10.6
Den
- Level: First
- Dimensions: 11.6x11.6
Dining room
- Level: First
- Dimensions: 15.6x10.9
Great room
- Level: First
- Dimensions: 24.2x14.1
Kitchen
- Features: Breakfast Bar
- Level: First
- Dimensions: 25x9.6
Laundry
- Level: First
- Dimensions: 7x5.1
Living room
- Level: First
- Dimensions: 15.1x11.7
Heating
- Central, Natural Gas
Cooling
- Central Air
Appliances
- Included: Dishwasher, Disposal, Dryer, Gas Water Heater, Microwave, Range, Washer
Features
- Ceiling Fan(s), Eating Space In Kitchen, High Ceilings, Kitchen/Family Room Combo, Open Floorplan, Pest Guard System, Primary Bedroom Main Floor, Tray Ceiling(s), Walk-In Closet(s)
- Flooring: Ceramic Tile, Engineered Hardwood
- Doors: Sliding Doors
- Windows: Window Treatments
- Has fireplace: No
Interior area
- Total structure area: 2,406
- Total interior livable area: 2,406 sqft
Property
Parking
- Total spaces: 3
- Parking features: Garage - Attached
- Attached garage spaces: 3
- Details: Garage Dimensions: 24x30
Features
- Levels: One
- Stories: 1
- Exterior features: Irrigation System
- Has view: Yes
- View description: Garden
Lot
- Size: 10,741 Square Feet
- Features: Corner Lot
Details
- Parcel number: 142024003100086400
- Special conditions: None
Construction
Type & style
- Home type: SingleFamily
- Property subtype: Single Family Residence
Materials
- Block
- Foundation: Slab
- Roof: Shingle
Condition
- New construction: No
- Year built: 2018
Utilities & green energy
- Sewer: Public Sewer
- Water: Public
- Utilities for property: Cable Available, Cable Connected, Electricity Connected, Natural Gas Connected, Sewer Connected, Street Lights, Underground Utilities, Water Connected
Community & HOA
Community
- Features: Clubhouse, Deed Restrictions, Fitness Center, Gated Community - Guard, Golf Carts OK, Golf, Pool
- Pet fee: $0 monthly
- Senior community: Yes
- Subdivision: ARLINGTON RIDGE
HOA
- Has HOA: Yes
- Amenities included: Cable TV, Clubhouse, Fitness Center, Golf Course, Pickleball Court(s), Pool, Tennis Court(s)
- Services included: Cable TV, Maintenance Grounds, Manager
- HOA fee: $108 monthly
- HOA name: Donie Streit
- HOA phone: 352-702-4960
Location
- Region: Leesburg
Financial & listing details
- Price per square foot: $182/sqft
- Tax assessed value: $396,423
- Annual tax amount: $2,358
- Date on market: 9/15/2023
- Cumulative days on market: 171 days
- Listing terms: Cash,Conventional,FHA,VA Loan
- Ownership: Fee Simple
- Total actual rent: 0
- Electric utility on property: Yes
- Road surface type: Paved
Price history
| Date | Event | Price |
|---|---|---|
| 6/6/2024 | Sold | $438,000-4.4%$182/sqft |
Source:  Stellar MLS #O6142334 Report a problem Stellar MLS #O6142334 Report a problem | ||
| 3/5/2024 | Pending sale | $458,000$190/sqft |
Source: Stellar MLS #O6142334 Report a problem | ||
| 2/5/2024 | Price change | $458,000-2.3%$190/sqft |
Source: Stellar MLS #O6142334 Report a problem | ||
| 1/8/2024 | Price change | $468,900-1.7%$195/sqft |
Source: Stellar MLS #O6142334 Report a problem | ||
| 11/13/2023 | Price change | $477,000-1.5%$198/sqft |
Source: Stellar MLS #O6142334 Report a problem | ||
| 10/26/2023 | Price change | $484,400-0.5%$201/sqft |
Source: Stellar MLS #O6142334 Report a problem | ||
| 10/10/2023 | Price change | $487,000-2.1%$202/sqft |
Source: Stellar MLS #O6142334 Report a problem | ||
| 9/30/2023 | Price change | $497,400-0.5%$207/sqft |
Source: Stellar MLS #O6142334 Report a problem | ||
| 9/15/2023 | Listed for sale | $500,000+67.3%$208/sqft |
Source: Stellar MLS #O6142334 Report a problem | ||
| 12/26/2018 | Sold | $298,900$124/sqft |
Source: Public Record Report a problem | ||
Public tax history
| Year | Property taxes | Tax assessment |
|---|---|---|
| 2025 | $7,592 +175.8% | $337,703 +17.6% |
| 2024 | $2,753 +3.4% | $287,130 +3% |
| 2023 | $2,661 +12.8% | $278,770 +3% |
| 2022 | $2,358 +19.6% | $270,650 +3% |
| 2021 | $1,972 +4.9% | $262,772 |
| 2020 | $1,880 -72.2% | $262,772 +1.2% |
| 2019 | $6,758 | $259,572 |
Find assessor info on the county website
Neighborhood: 34748
Nearby homes
- $432,6003 bd2 ba2.4k sqft4283 James River Cir, Leesburg, FL 34748Off Market
- $429,4003 bd2 ba2.4k sqft4211 James River Cir, Leesburg, FL 34748Off Market
- $360,0003 bd2 ba1.8k sqft4270 James River Cir, Leesburg, FL 34748Pending
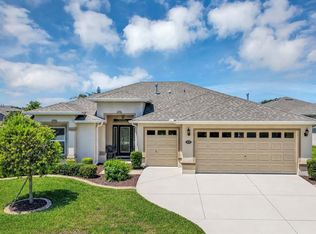
- $410,2003 bd2 ba2.2k sqft4266 James River Cir, Leesburg, FL 34748Off Market
- $356,9002 bd2 ba1.7k sqft4291 James River Cir, Leesburg, FL 34748Off Market
- $411,0003 bd2 ba2.2k sqft4215 James River Cir, Leesburg, FL 34748Off Market
- $381,2003 bd2 ba2k sqft4295 James River Cir, Leesburg, FL 34748Off Market
- $379,7003 bd2 ba2k sqft4287 James River Cir, Leesburg, FL 34748Off Market
Nearby schools
GreatSchools rating
- 2/10Leesburg Elementary SchoolGrades: PK-5Distance: 5 mi
- 3/10Oak Park Middle SchoolGrades: 6-8Distance: 5 mi
- 2/10Leesburg High SchoolGrades: 9-12Distance: 5.4 mi
Schools provided by the listing agent
- Elementary: Leesburg Elementary
- Middle: Oak Park Middle
- High: Leesburg High
Source: Stellar MLS. This data may not be complete. We recommend contacting the local school district to confirm school assignments for this home.
Get a cash offer in 3 minutes
Find out how much your home could sell for in as little as 3 minutes with a no-obligation cash offer.
Estimated market value
$435,600
Get a cash offer in 3 minutes
Find out how much your home could sell for in as little as 3 minutes with a no-obligation cash offer.
Estimated market value
$435,600
- Florida
- Lake County
- Leesburg
- 34748
- 4207 James River Cir
Nearby cities
Nearby neighborhoods
Nearby zip codes
Other Leesburg Topics
