Skip main navigation
Off market
  • $432,600

    4283 James River Cir, Leesburg, FL 34748

    3beds
    2,405sqft
    Single Family Residence
    Built in 2021
    8,929 Square Feet Lot
    $432,600 Zestimate®
    $180/sqft
    $2,237 Estimated rent

    Home value

    $432,600

    $407,000 - $459,000

    $2,237/mo

    Zestimate® history
    Loading
    Loading...

    Owner options

    List your home for rent

    $2,237/mo

    Rent Zestimate®

    Find your next renter with Zillow Rental Manager. Plus, with online applications, you can quickly screen prospective tenants – for free.

    Learn more

    $2,237/mo

    Rent Zestimate®

    Refinance and save

    $3,034/mo

    Est. payment

    Refinancing to a lower rate could help reduce your monthly payments and save thousands over the life of the loan.

    See today's rates

    $3,034/mo

    Est. payment

    Explore your selling options

    Work with a Zillow partner agent

    Leverage their expertise and Zillow's premium Showcase listings to get your home seen by more buyers.

    Get started

    List with your own agent

    Get your home in front of millions of buyers by listing it on Zillow.

    Learn how to do it

    Sell it yourself

    Take full control of how buyers see your home on Zillow by listing For Sale by Owner (FSBO).

    List your home

    What's special

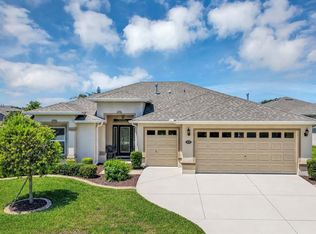
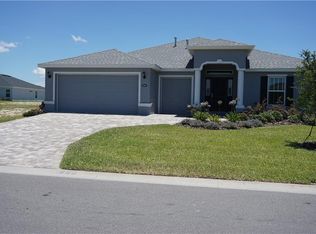
    Under Construction. PRE-CONSTRUCTION--Completion in Spring 2021. Builder SPEC Model Sandalwood II with 2,405 sq ft has an open floor plan and plenty of room to relax and to entertain family and friends while enjoying the Florida Lifestyle. The master bedroom has a large ensuite and includes a large walk in closet. The other 2 bedrooms are located on the opposite side of the home and provide ample privacy for all. The kitchen has a large walk in pantry, a dining area and a large breakfast bar. The separate Living Room functions as an office or craft room if that is what you want. A Golf Cart garage is connected to the 2 car attached garage. These are just some of the highlights you will find in the home and all of this is over and above the many standard features that are put into every FLC home. Ask your Realtor to show you the sheet of standard features to compare with other new home builders, you will be impressed! Low utility bills are a given with this home because of the standard spray foam insulation installed in the exterior block walls, radiant barrier in the attic space, R38 insulation in the attic space and the double pane argon gas windows with Low E glass coating. The home is located in the golf course community of Arlington Ridge which is rated very highly by "Where to Retire" magazine. Aside from the 18 hole championship golf course you will find a restaurant, pub, first class fitness facility, resort style pool area and even a movie theater for residents use. There are no 'builder' closing costs passed on to a buyer with FLC built homes, another significant cost saving. NOTE: Photos are of similar floor plan in a furnished model home. Colors, options and finishes may vary. NOTE: Because home is under construction, representative model home photos are used in this listing. Home features, options and color may vary from photos shown. Room sizes are approximate and may be measured for actual size. Tax amount has not been determined by Lake County at this time, therefore, an estimate was used. All current CDD Bond Debt will be paid by the seller at closing.

    This property is off market, which means it's not currently listed for sale or rent on Zillow. This may be different from what's available on other websites or public sources.

    Originating MLS: Lake and Sumter

    Facts & features

    Interior

    Bedrooms & bathrooms
    • Bedrooms: 3
    • Bathrooms: 2
    • Full bathrooms: 2
    Heating
    • Forced air
    Cooling
    • Central
    Features
    • Ceiling Fans(s), Eating Space In Kitchen, Open Floorplan, Split Bedroom, Walk-In Closet(s), Kitchen/Family Room Combo, Window Treatments
    Interior area
    • Total interior livable area: 2,405 sqft

    Property

    Parking
    • Total spaces: 2
    Features
    • Levels: One
    • Exterior features: Other, Stucco, Brick
    Lot
    • Size: 8,929 Square Feet
    Details
    • Parcel number: 142024003100085900

    Construction

    Type & style
    • Home type: SingleFamily
    • Property subtype: Single Family Residence
    Materials
    • Foundation: Slab
    • Roof: Asphalt
    Condition
    • Under Construction
    • Year built: 2021
    Details
    • Builder model: Sandalwood II
    • Builder name: LLC, Arlington Ridge Homes

    Utilities & green energy

    • Sewer: Public Sewer
    • Water: Public
    • Utilities for property: Electricity Connected, Natural Gas Connected, Phone Available, Sewer Connected, Cable Available, Public, Water Connected

    Community & HOA

    Community
    • Subdivision: ARLINGTON RIDGE
    HOA
    • Has HOA: Yes
    • Amenities included: Clubhouse, Pool, Gated, Golf Course, Pickleball Court(s)
    • Services included: Community Pool, Maintenance Grounds, Recreational Facilities, Cable TV, Pool Maintenance, Internet, Private Road, 24-Hour Guard, Manager
    • HOA fee: $95 monthly
    Location
    • Region: Leesburg

    Financial & listing details

    • Price per square foot: $180/sqft
    • Tax assessed value: $399,263
    • Annual tax amount: $7,788
    • Listing terms: Cash, Conventional, FHA, VA Loan
    • Ownership: Fee Simple

    Price history

    DateEventPrice
    4/16/2021Sold$317,900$132/sqft
    Source: Public Record Report a problem

    Public tax history

    YearProperty taxesTax assessment
    2025$7,788 +2.9%$350,020 +2.9%
    2024$7,569 +4.1%$340,160 +3%
    2023$7,271 +0.6%$330,260 -1.3%
    2022$7,227 +199.6%$334,612 +962.3%
    2021$2,413 -3.6%$31,500
    2020$2,502 +1%$31,500 +7.1%
    2019$2,478 $29,400
    Find assessor info on the county website

    Neighborhood: 34748

    Nearby schools

    GreatSchools rating
    Get a cash offer in 3 minutes
    Find out how much your home could sell for in as little as 3 minutes with a no-obligation cash offer.
    Estimated market value
    $432,600
    Get a cash offer in 3 minutes
    Find out how much your home could sell for in as little as 3 minutes with a no-obligation cash offer.
    Estimated market value
    $432,600