**Better than new and packed with value!** This stunning **2023 Lennar-built home** offers **5 bedrooms, 3.5 baths**, and versatile floor plan designed for modern living. The bright, open-concept main level features a gourmet kitchen with white granite countertops, an oversized island, walk-in pantry, and seamless flow into the dining and living areas, opening to a spacious entertainment deck. Upstairs, you'll find four generous bedrooms, a full bath with dual vanities, a convenient laundry room, and luxurious primary suite featuring a soaking tub, separate shower, and walk-in closet. The fully finished daylight basement offers exceptional flexibility with a second living area, add'l bedroom, full bath, and direct patio access—ideal for guests, a home office, recreation, or other flexible living needs. Enjoy central A/C, modern finishes, a large backyard, a professionally finished epoxy garage floor, and the peace of mind that comes with a nearly new home. Ideally located near parks, hiking trails, waterfront recreation, golf, shopping, downtown Port Orchard, ferries, major commuter routes, and convenient access to Naval Base Kitsap. Whether you're looking for extra space, flexible living options, or exceptional value, this home offers an unbeatable combination of comfort, quality, in a beautiful neighborhood. **Don't miss this incredible opportunity to own an exceptional home at an outstanding value. Schedule your private showing today and bring your offer!**
Sold
Zillow last checked:
Listing updated:
Bought with:
Kamie Sawtell, 126965
RE/MAX Top Executives
Source: NWMLS as distributed by MLS GRID,MLS#: 2498425
Price history
| Date | Event | Price |
|---|---|---|
| 9/1/2026 | Sold | $630,000-0.8%$209/sqft |
Source:  NWMLS as distributed by MLS GRID #2498425 Report a problem NWMLS as distributed by MLS GRID #2498425 Report a problem | ||
| 8/13/2026 | Pending sale | $634,950$211/sqft |
Source: NWMLS as distributed by MLS GRID #2498425 Report a problem | ||
| 8/11/2026 | Price change | $634,950-2.3%$211/sqft |
Source: NWMLS as distributed by MLS GRID #2498425 Report a problem | ||
| 3/27/2026 | Listed for sale | $649,999+8.3%$216/sqft |
Source: NWMLS as distributed by MLS GRID #2498425 Report a problem | ||
| 12/1/2025 | Listing removed | $599,950$199/sqft |
Source: Realogics Sothebys International Realty #2423710 Report a problem | ||
| 11/12/2025 | Price change | $599,950-3.9%$199/sqft |
Source: Realogics Sothebys International Realty #2423710 Report a problem | ||
| 10/11/2025 | Price change | $624,150-5%$207/sqft |
Source: Realogics Sothebys International Realty #2423710 Report a problem | ||
| 9/20/2025 | Listed for sale | $657,000+9.5%$218/sqft |
Source: BHHS broker feed #2423710 Report a problem | ||
| 6/23/2023 | Sold | $599,950$199/sqft |
Source: Public Record Report a problem | ||
| 4/19/2023 | Price change | $599,950-0.2%$199/sqft |
Source:  Lennar Homes Report a problem Lennar Homes Report a problem | ||
| 4/1/2023 | Price change | $600,950+0.2%$200/sqft |
Source: Lennar Homes Report a problem | ||
| 3/17/2023 | Price change | $599,950-4.8%$199/sqft |
Source: Lennar Homes Report a problem | ||
| 2/1/2023 | Price change | $629,950+0.8%$209/sqft |
Source: Lennar Homes Report a problem | ||
| 1/25/2023 | Listed for sale | $624,950$208/sqft |
Source: Lennar Homes Report a problem | ||
Nearby homes
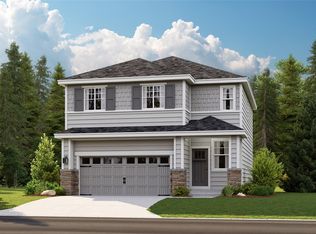
- $521,8003 bd3 ba1.8k sqft4355 Nettle Dr SE #62, Port Orchard, WA 98366Off Market
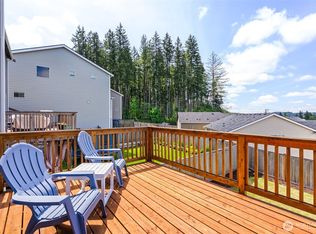
- $689,9956 bd4 ba3.3k sqft4201 Nettle Dr SE, Pt Orchard, WA 98366For Sale
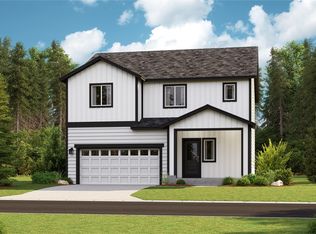
- $557,3004 bd3 ba2.1k sqft4359 Nettle Dr SE #61, Port Orchard, WA 98366Off Market
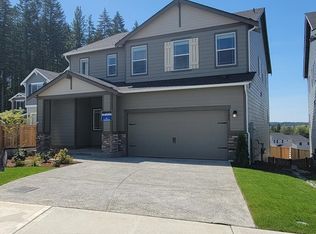
- $697,2006 bd4 ba3.3k sqft4195 Nettle Dr SE #81, Port Orchard, WA 98366Off Market
Get a cash offer in 3 minutes
Find out how much your home could sell for in as little as 3 minutes with a no-obligation cash offer.
Estimated market value
$629,800
