Skip main navigation
Closed
  • Listing Provided by: Keller Williams Chesterfield
    Bought with: John Jackson Neighborhood Real Estate Company, LLC
    Price Unknown

    4207 Olive St, Saint Louis, MO 63108

    3beds
    2,068sqft
    Townhouse
    Built in 2024
    1,263.24 Square Feet Lot
    $555,300 Zestimate®
    $--/sqft
    $3,301 Estimated rent

    Home value

    $555,300

    $511,000 - $611,000

    $3,301/mo

    Zestimate® history
    Loading
    Loading...

    Owner options

    List your home for rent

    $3,301/mo

    Rent Zestimate®

    Find your next renter with Zillow Rental Manager. Plus, with online applications, you can quickly screen prospective tenants – for free.

    Learn more

    $3,301/mo

    Rent Zestimate®

    Refinance and save

    Refinancing to a lower rate could help reduce your monthly payments and save thousands over the life of the loan.

    See today's rates

    Explore your selling options

    Work with a Zillow partner agent

    Leverage their expertise and Zillow's premium Showcase listings to get your home seen by more buyers.

    Get started

    List with your own agent

    Get your home in front of millions of buyers by listing it on Zillow.

    Learn how to do it

    Sell it yourself

    Take full control of how buyers see your home on Zillow by listing For Sale by Owner (FSBO).

    List your home

    What's special

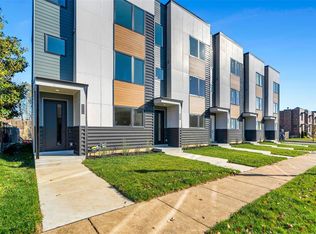
    Gaslight Townhomes is the newest development in the Central West End. Contemporary 3 story twnhms brought to you by an award-winning builder offer high quality craftmanship, unmatched style and custom finishes. Generous upgrades include 9' ceilings on all 3 levels, engineered laminate flooring, designer lighting & plumbing fixtures, upgraded millwork + its an Energy Star Certified Home. 1st floor includes 2 car garage, full bath and family room off front door. 2nd level's open floor plan is spacious- living & dining areas, powder rm + gorgeous kitchen featuring European style cabinetry, quartz counters, huge center island and LG ss appliance package + balcony access. 3rd floor includes primary ste, lux baths and laundry. Perfect for today's life-on-the-go, work from anywhere, savvy home buyer. Additional options available include Tesla car charger. Enjoy the walkability of the CWE and its proximity to The Grove, Forest Park, Wash U, Barnes & SLU. Ask about $12,500 forgivable loan.

    Zillow last checked:

    Listing updated:

    Listing Provided by:

    Tim Antrobus 314-276-9178,

    Keller Williams Chesterfield

    Bought with:

    John M Jackson, 1999055137

    John Jackson Neighborhood Real Estate Company, LLC

    Source: MARIS,MLS#: 24002747MLS LogoOriginating MLS: St. Louis Association of REALTORS

    Facts & features

    Interior

    Bedrooms & bathrooms
    • Bedrooms: 3
    • Bathrooms: 4
    • Full bathrooms: 3
    • 1/2 bathrooms: 1
    • Main level bathrooms: 1
    Primary bedroom
    • Features: Floor Covering: Carpeting
    • Level: Upper
    • Area: 168
    • Dimensions: 14x12
    Bedroom
    • Features: Floor Covering: Carpeting
    • Level: Upper
    • Area: 100
    • Dimensions: 10x10
    Bedroom
    • Features: Floor Covering: Carpeting
    • Level: Upper
    • Area: 130
    • Dimensions: 10x13
    Dining room
    • Features: Floor Covering: Laminate
    • Level: Upper
    • Area: 252
    • Dimensions: 21x12
    Family room
    • Features: Floor Covering: Laminate
    • Level: Main
    • Area: 399
    • Dimensions: 21x19
    Kitchen
    • Features: Floor Covering: Laminate
    • Level: Upper
    • Area: 315
    • Dimensions: 21x15
    Laundry
    • Features: Floor Covering: Ceramic Tile
    • Level: Upper
    Living room
    • Features: Floor Covering: Laminate
    • Level: Upper
    • Area: 294
    • Dimensions: 21x14
    Heating
    • Forced Air, Natural Gas
    Cooling
    • Central Air, Electric
    Appliances
    • Included: Gas Water Heater, Dishwasher, Disposal, Microwave, Gas Range, Gas Oven, Refrigerator, Stainless Steel Appliance(s)
    • Laundry: 2nd Floor
    Features
    • Kitchen/Dining Room Combo, Breakfast Bar, Kitchen Island, Custom Cabinetry, Granite Counters, Pantry, Double Vanity, Shower, High Ceilings, Open Floorplan, Walk-In Closet(s)
    • Flooring: Carpet
    • Doors: Panel Door(s), Sliding Doors
    • Basement: Sump Pump
    • Has fireplace: No
    Interior area
    • Total structure area: 2,068
    • Total interior livable area: 2,068 sqft
    • Finished area above ground: 2,068

    Property

    Parking
    • Total spaces: 2
    • Parking features: Attached, Basement, Garage, Garage Door Opener, Off Street
    • Attached garage spaces: 2
    Features
    • Levels: Three Or More
    • Exterior features: Balcony
    Lot
    • Size: 1,263 sqft
    • Dimensions: 26 x 61
    Details
    • Parcel number: 45830002290
    • Special conditions: Standard

    Construction

    Type & style
    • Home type: Townhouse
    • Property subtype: Townhouse
    • Attached to another structure: Yes
    Condition
    • Year built: 2024

    Utilities & green energy

    • Sewer: Public Sewer
    • Water: Public
    • Utilities for property: Underground Utilities

    Community & neighborhood

    Security
    • Security features: Smoke Detector(s)
    Location
    • Region: Saint Louis
    • Subdivision: Gaslight Townhomes

    Other

    Other facts
    • Listing terms: Other,Cash,Conventional
    • Ownership: Private

    Price history

    DateEventPrice
    4/25/2024Sold--
    Source: MARIS #24002747 Report a problem
    3/20/2024Pending sale$569,900$276/sqft
    Source: MARIS #24002747 Report a problem
    1/24/2024Listed for sale$569,900$276/sqft
    Source: MARIS #24002747 Report a problem
    1/24/2024Listing removed--
    Source: MARIS #24000444 Report a problem
    1/4/2024Listed for sale$569,900$276/sqft
    Source: MARIS #24000444 Report a problem

    Public tax history

    YearProperty taxesTax assessment
    2025$2,677 +4816.8%$64,720 +9856.9%
    2024$54 +5.2%$650
    2023$52 -3.7%$650
    2022$54 $650

    Find assessor info on the county website

    Neighborhood: Central West End

    Nearby schools

    GreatSchools rating
    Schools provided by the listing agent
    • Elementary: Pamoja Prep / Cole
    • Middle: Pamoja Prep / Cole
    • High: Sumner High

    Source: MARIS. This data may not be complete. We recommend contacting the local school district to confirm school assignments for this home.

    Get a cash offer in 3 minutes
    Find out how much your home could sell for in as little as 3 minutes with a no-obligation cash offer.
    Estimated market value
    $555,300
    Get a cash offer in 3 minutes
    Find out how much your home could sell for in as little as 3 minutes with a no-obligation cash offer.
    Estimated market value
    $555,300